RB Concept & Renovation
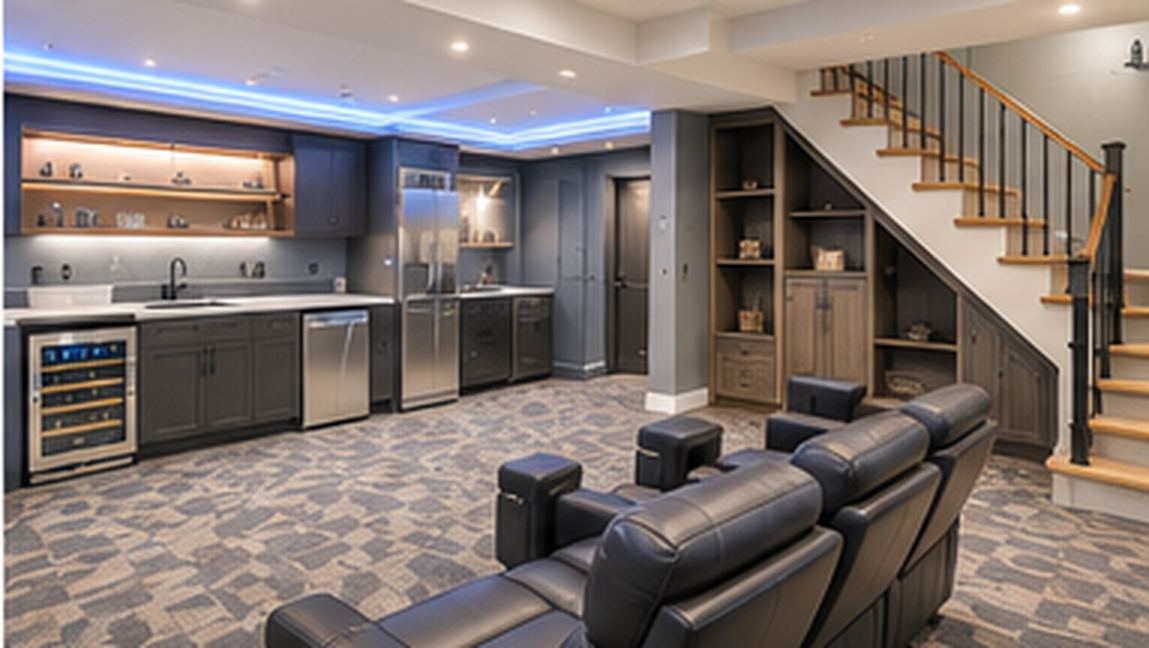
Etobicoke Basement Finishing — Family Room & Bar
Our Projects  /  Etobicoke Basement Finishing — Family Room & Bar

Etobicoke Basement Finishing — Family Room & Bar

Project Details
Status Completed
Duration 9 semaines
Budget $85,000
Location Etobicoke, Toronto

Project Overview

Objectives & Challenges

Main Objective
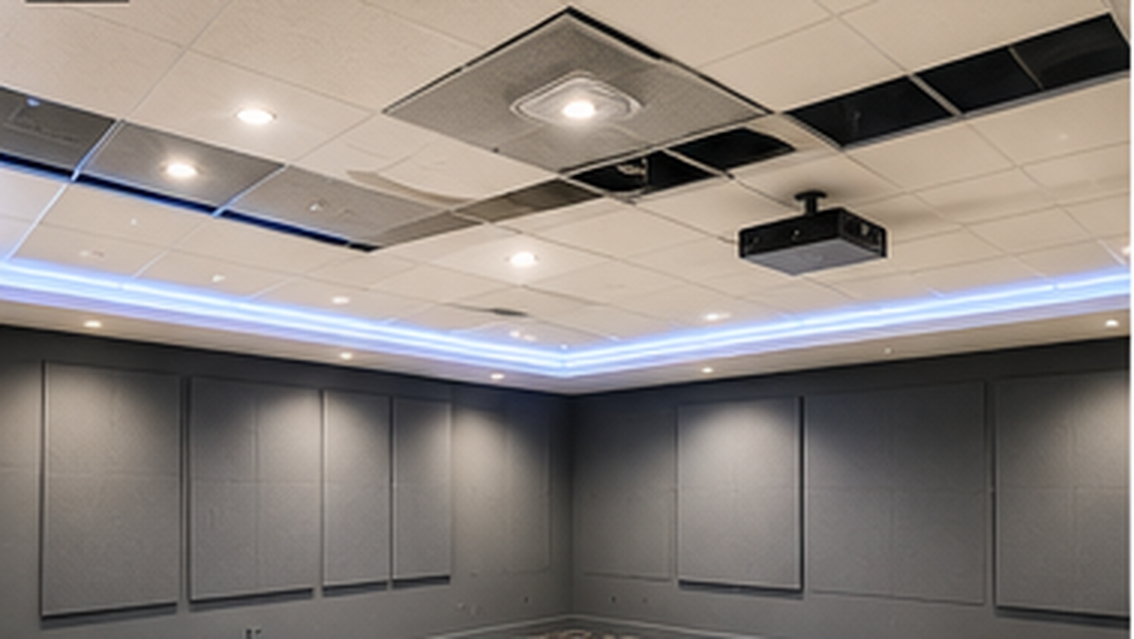
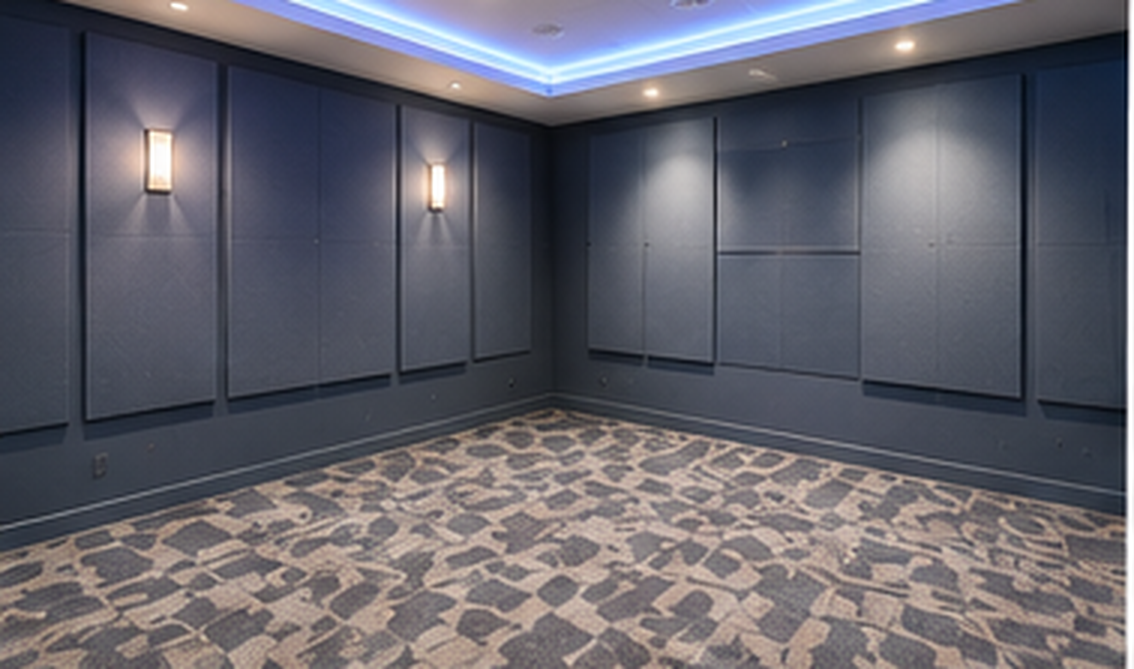
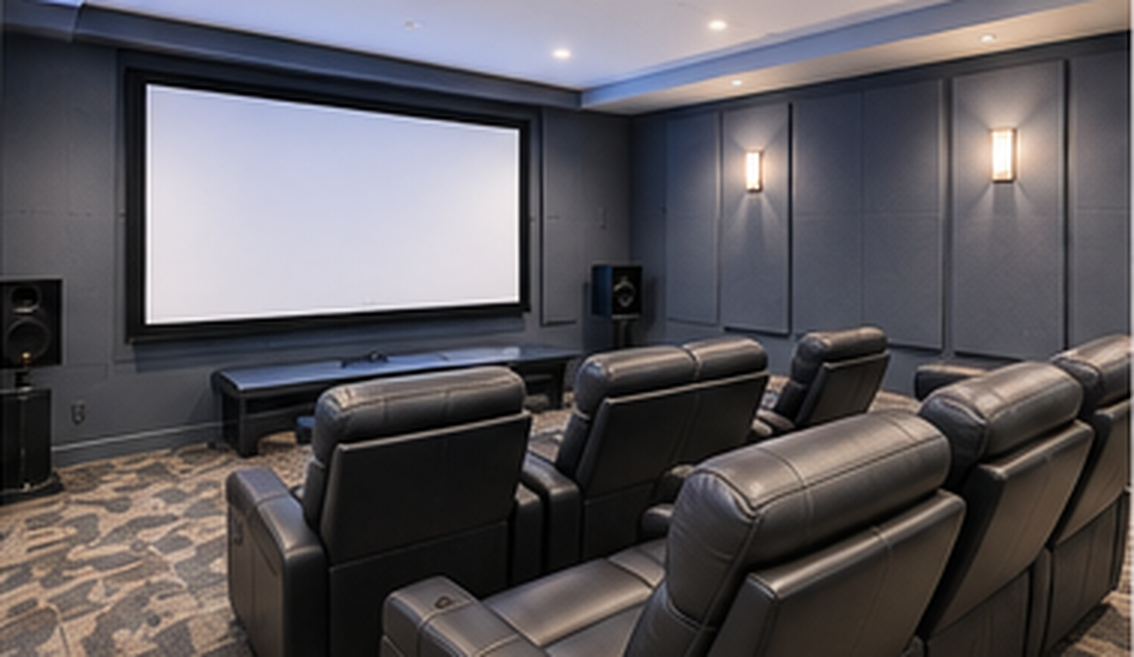
Build a soundproofed home theatre room with acoustic suspended ceiling and ambient lighting.
Structural Challenges
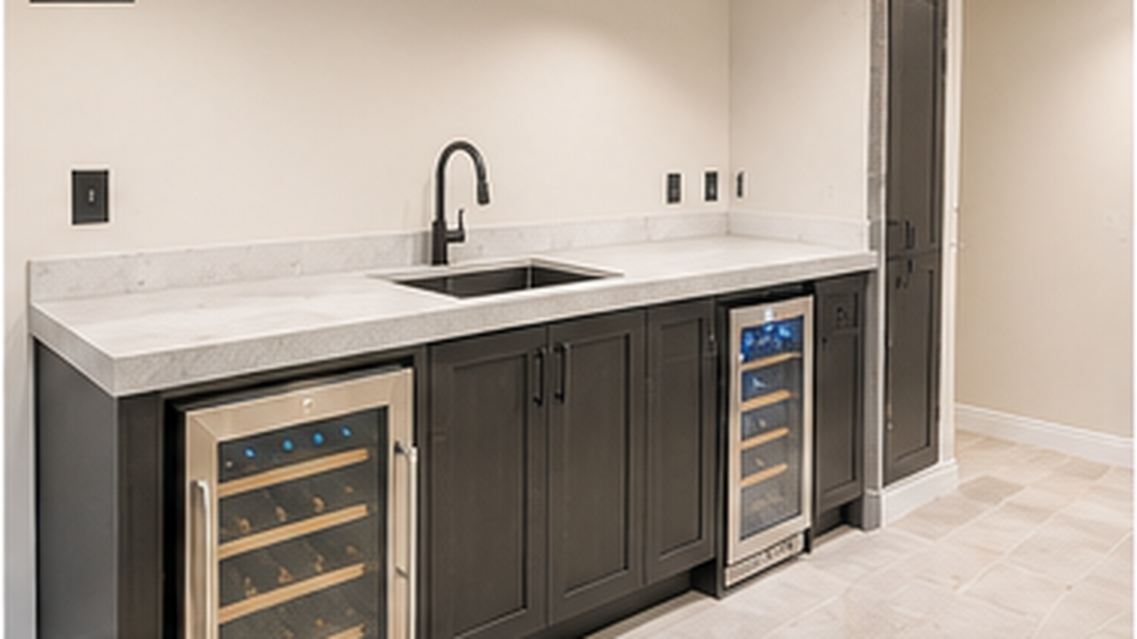
Install a wet bar with concrete countertop, sink, built-in fridge and wine cooler.
Optimization
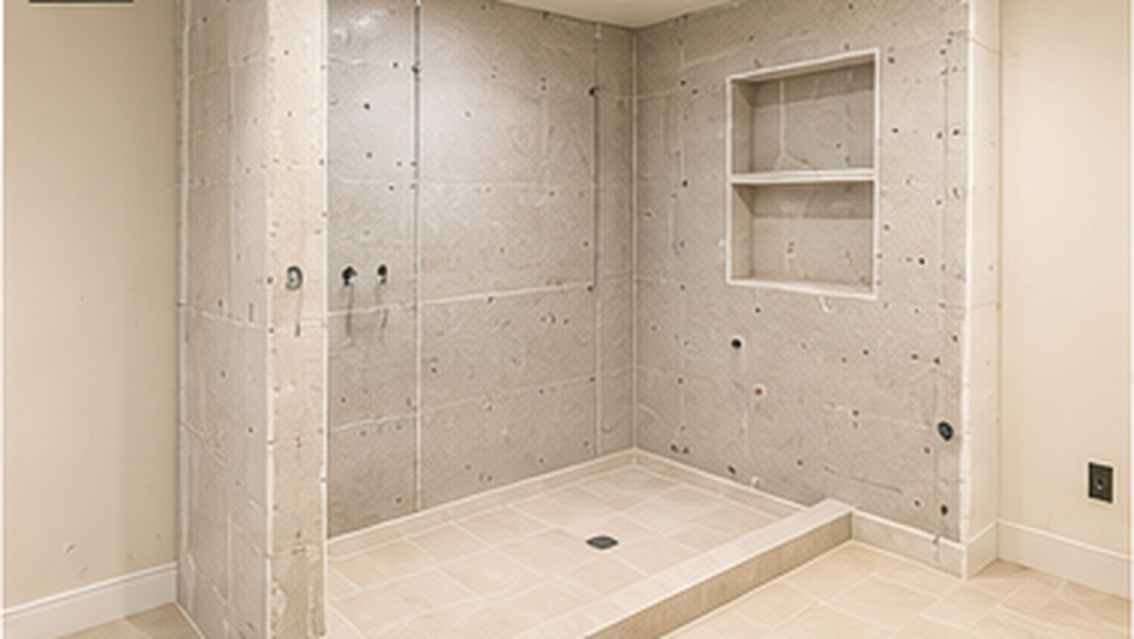
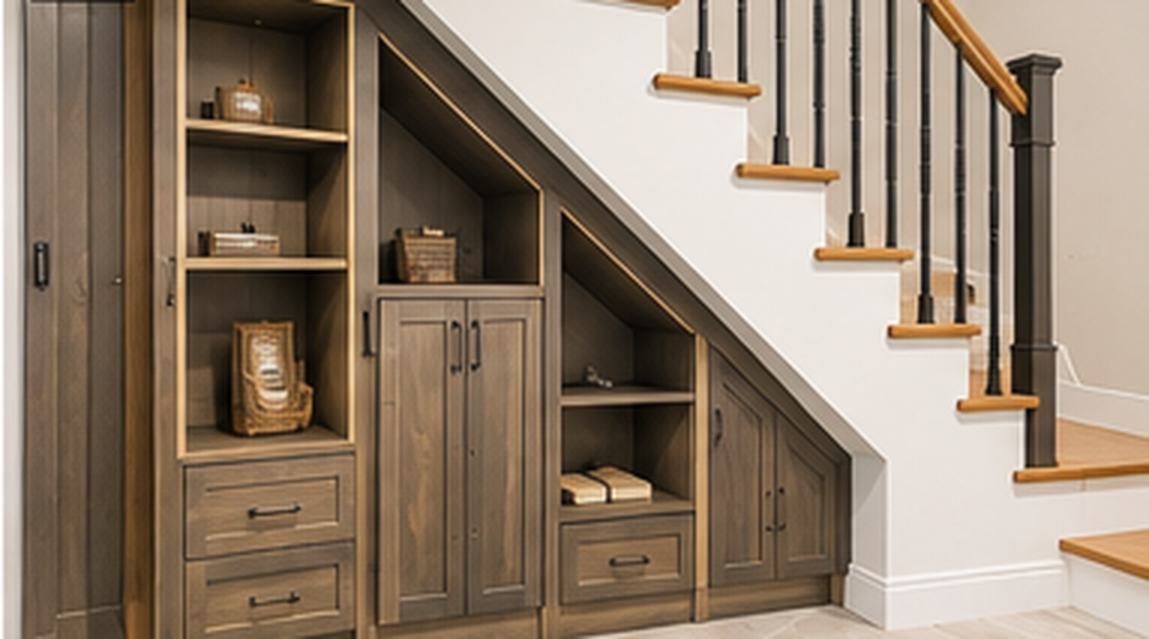
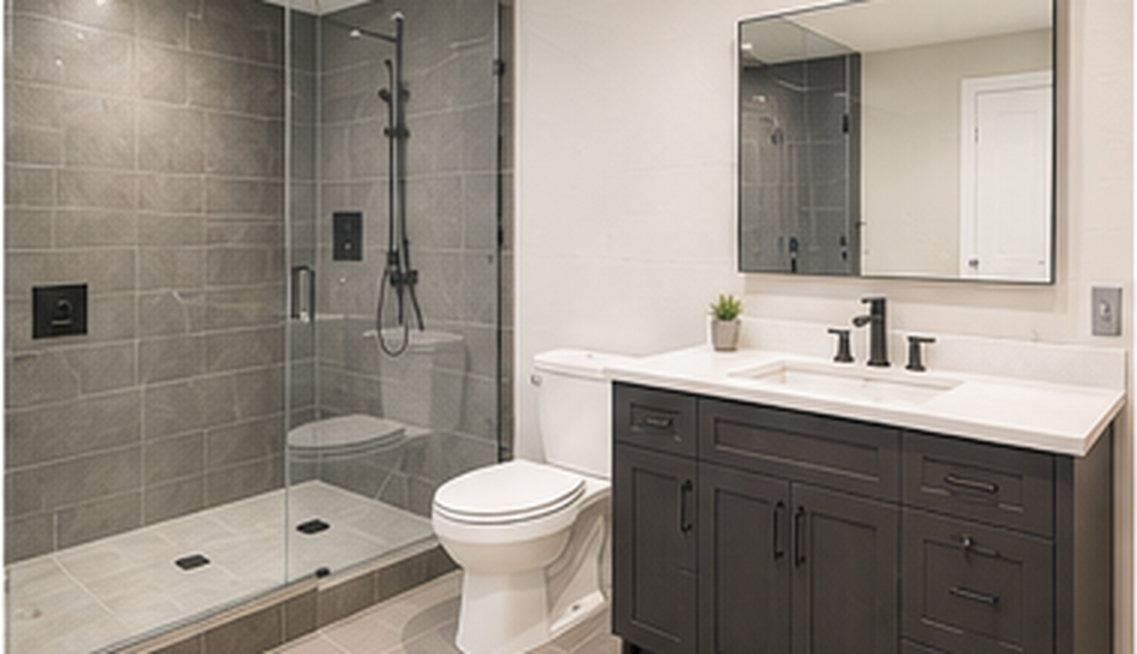
Add a 3-piece bathroom with walk-in shower and integrate under-stair storage.
Indicator Details Guarantee
Budget$85,000Premium materials included
Duration9 semainesOn-time delivery guaranteed
LocationEtobicoke, TorontoGTA travel included
StatusCompletedContinuous follow-up

The Transformation

Before & After

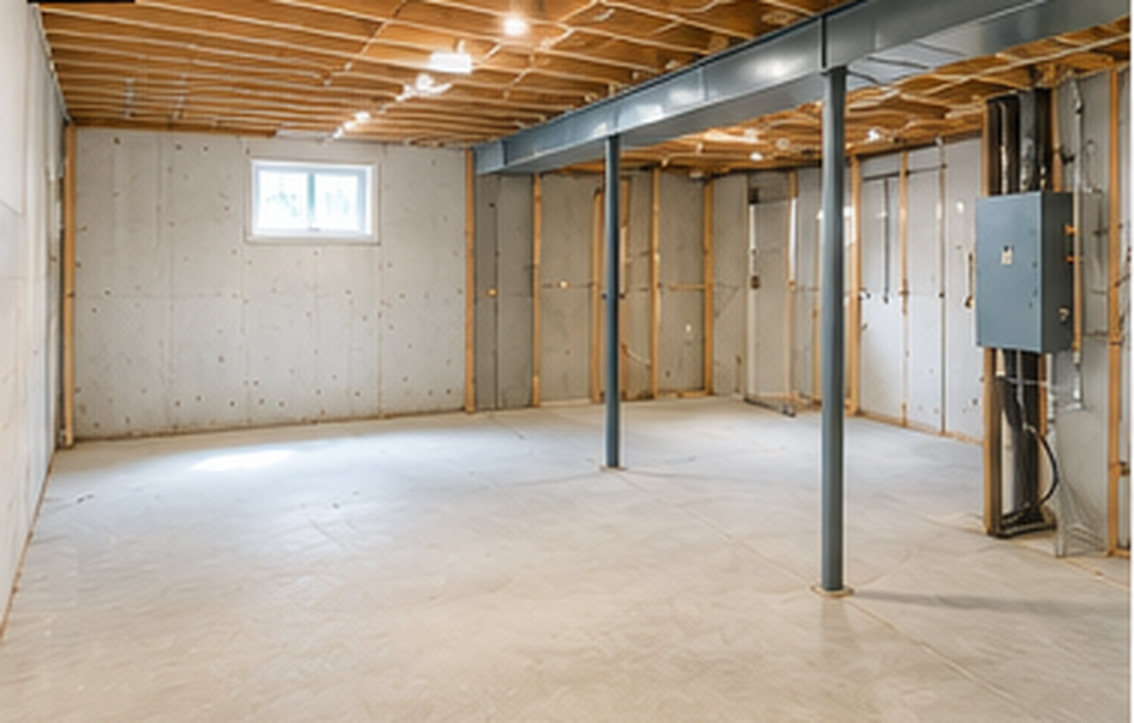
Before
Before
After
After

Technical Details

Project Gallery

Timeline

Project Phases

Phase 1
Weeks 1–3
Structure & Insulation
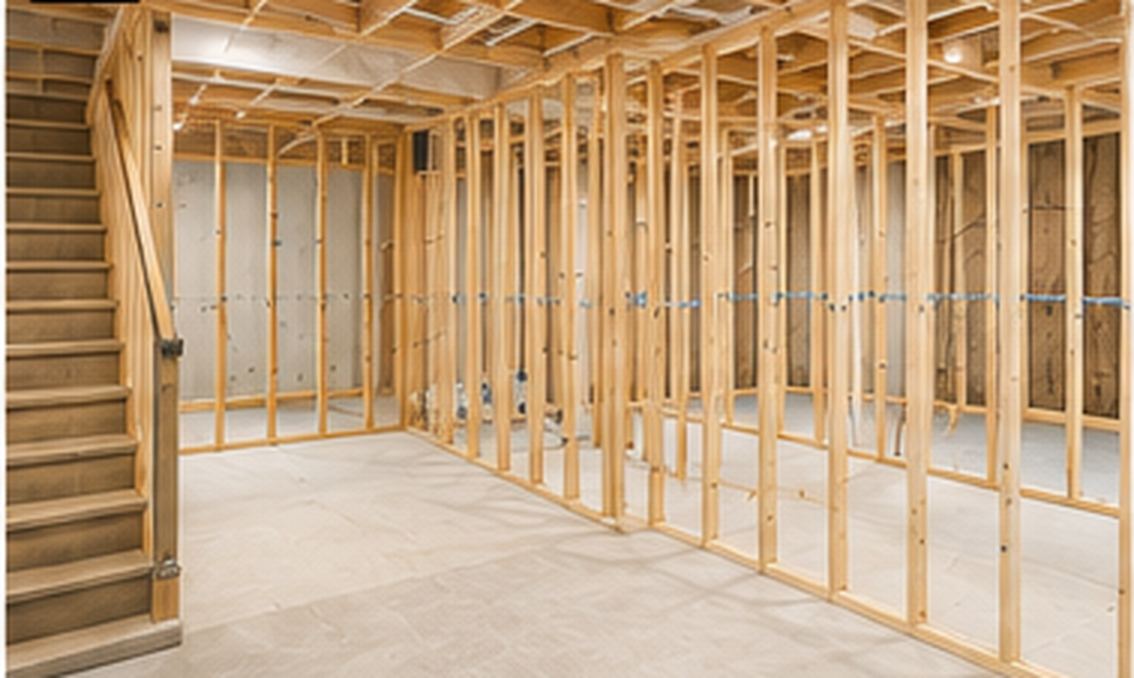
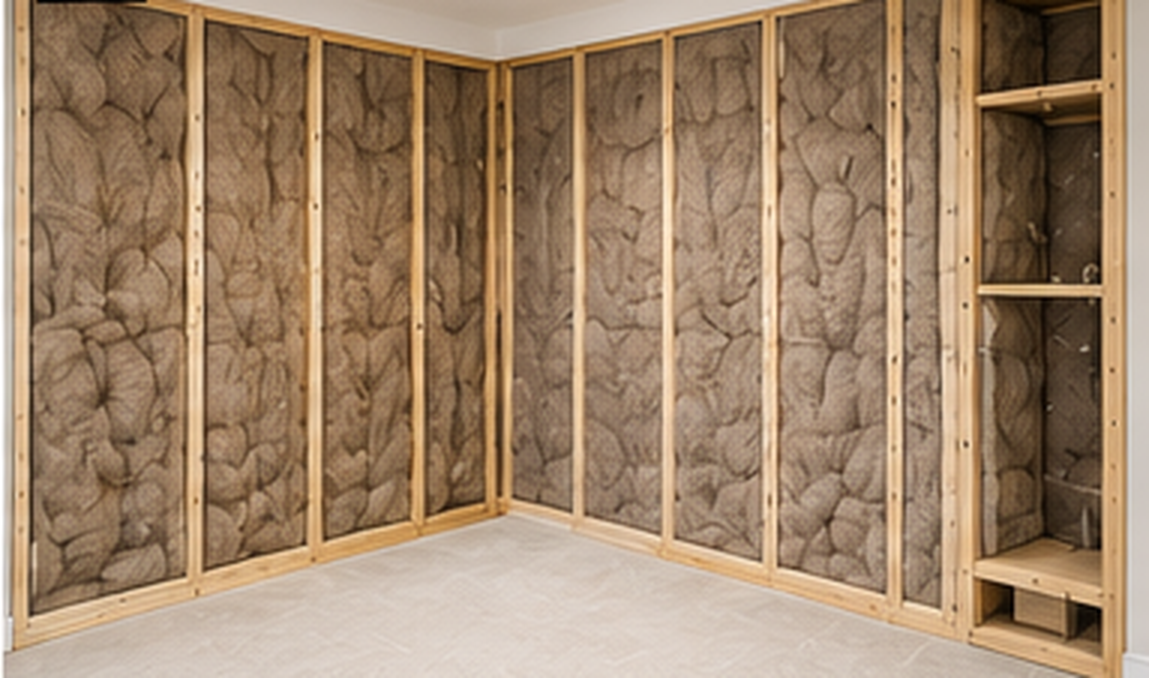
Perimeter waterproofing. R-20 high-performance insulation on walls and ceiling. Light-gauge steel framing with acoustic isolation channel.
Phase 2
Weeks 4–5
Electrical & Plumbing
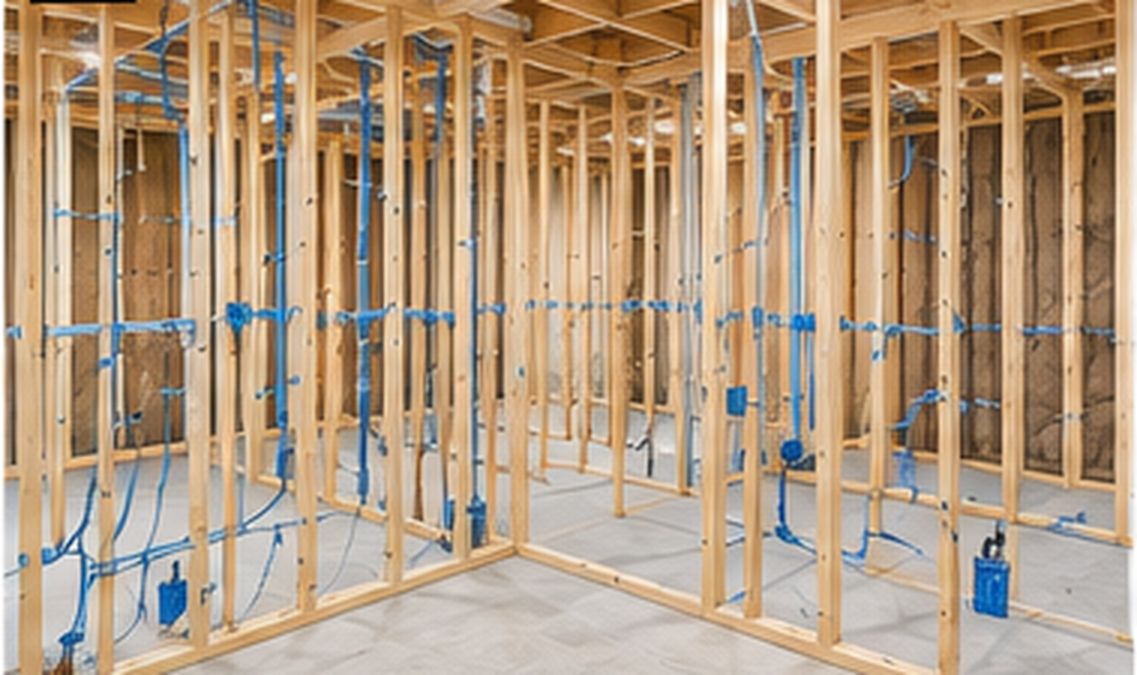
New 100A sub-panel. Home theatre wiring (HDMI, Cat6, audio). Wet bar plumbing: hot/cold water, drain and dishwasher connection.
Phase 3
Weeks 6–7
Flooring & Millwork
Waterproof luxury vinyl plank flooring throughout. Acoustic drop ceiling. Custom anthracite lacquered bar cabinet built on site.
Phase 4
Weeks 8–9
Bathroom & Finishes
Bathroom tile and plumbing fixtures installed. Accent wall in theatre room. Trim, doors and millwork. Final OBC inspection.

Ready to Start
Your Project?

Whether it's a kitchen, a bathroom or a full renovation, we manage every step with precision and complete transparency.

Get My Free Quote ← Back to Projects