RB Concept & Renovation
Forest Hill Kitchen — Open Concept Transformation
Our Projects  /  Forest Hill Kitchen — Open Concept Transformation

Forest Hill Kitchen — Open Concept Transformation

Project Details
Status Completed
Duration 7 semaines
Budget $68,000
Location Forest Hill, Toronto

Project Overview

Objectives & Challenges

Main Objective
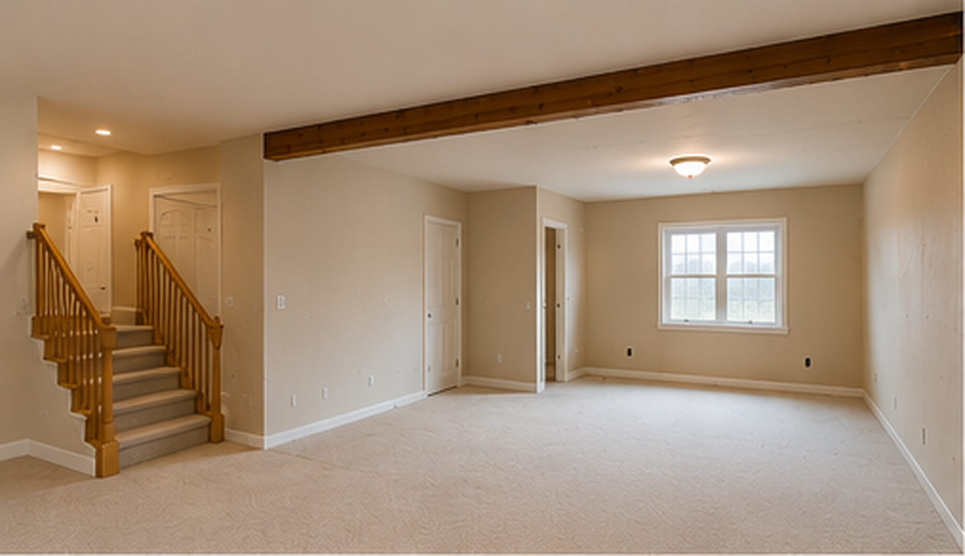
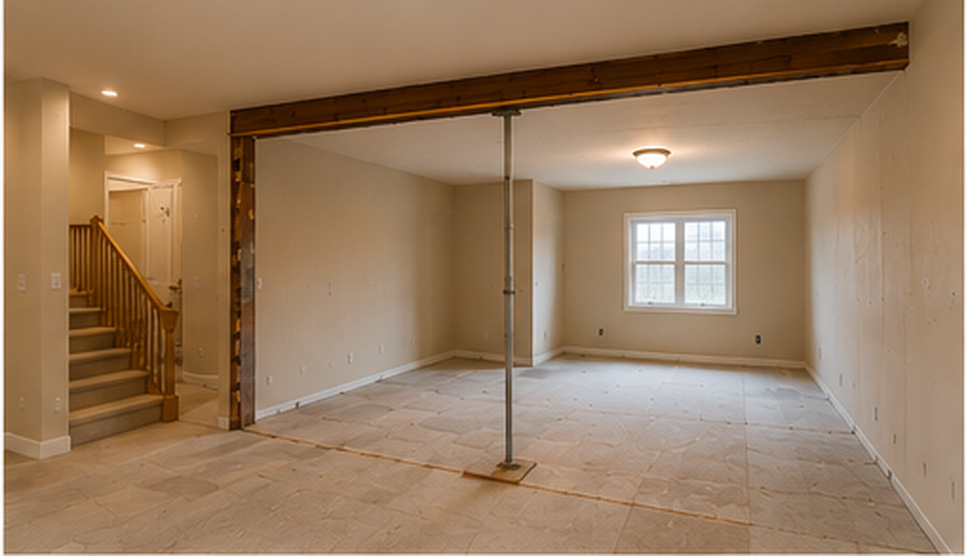
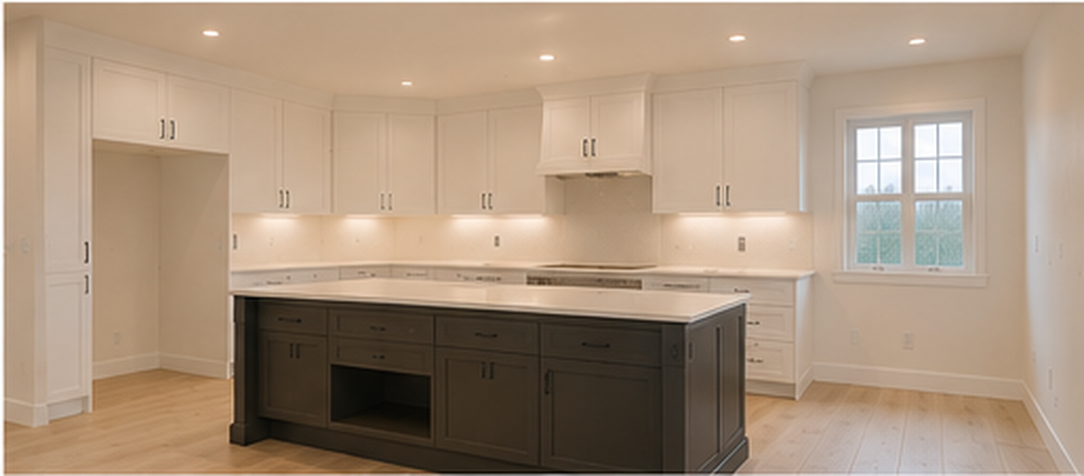
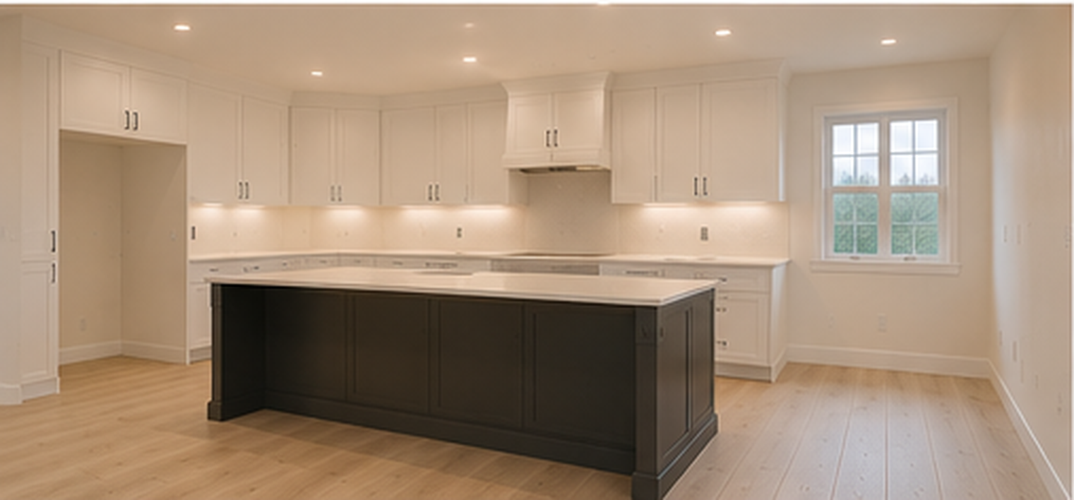
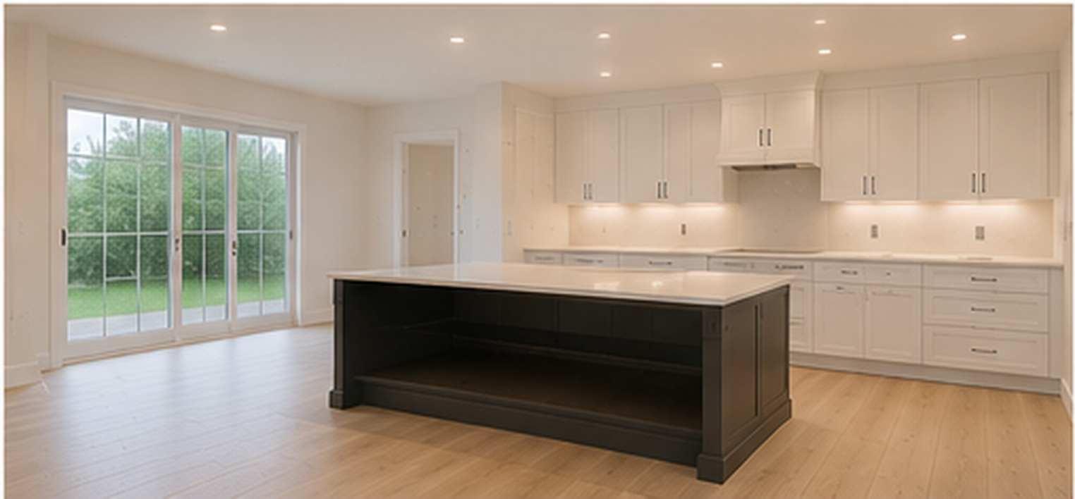
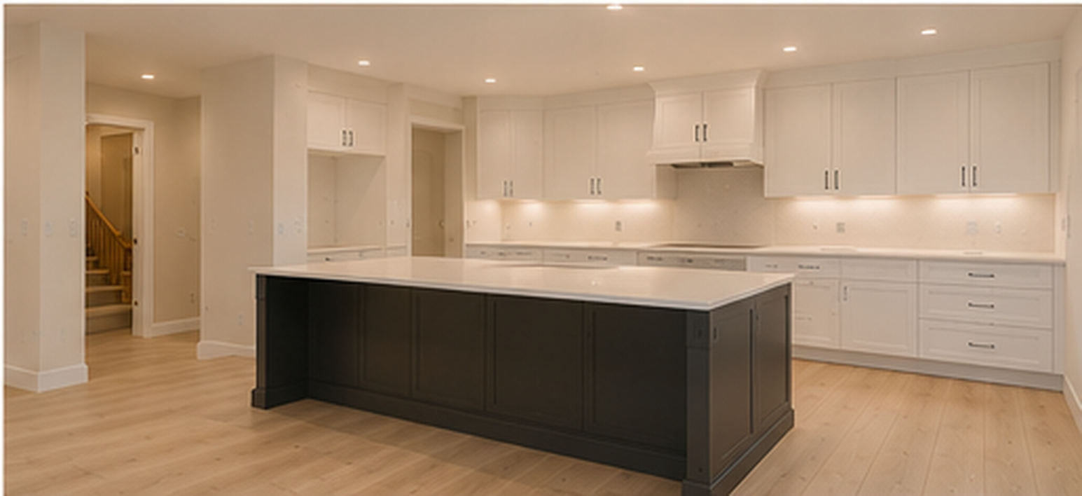
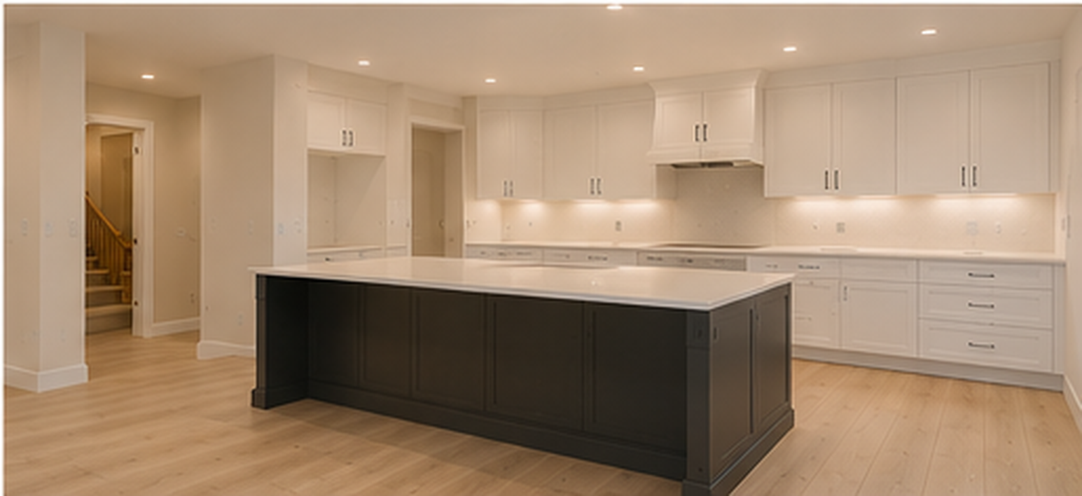
Remove the load-bearing wall to open the kitchen to the living area and create a unified living space.
Structural Challenges
Install a custom centre island with integrated storage and a 4-person breakfast bar.
Optimization
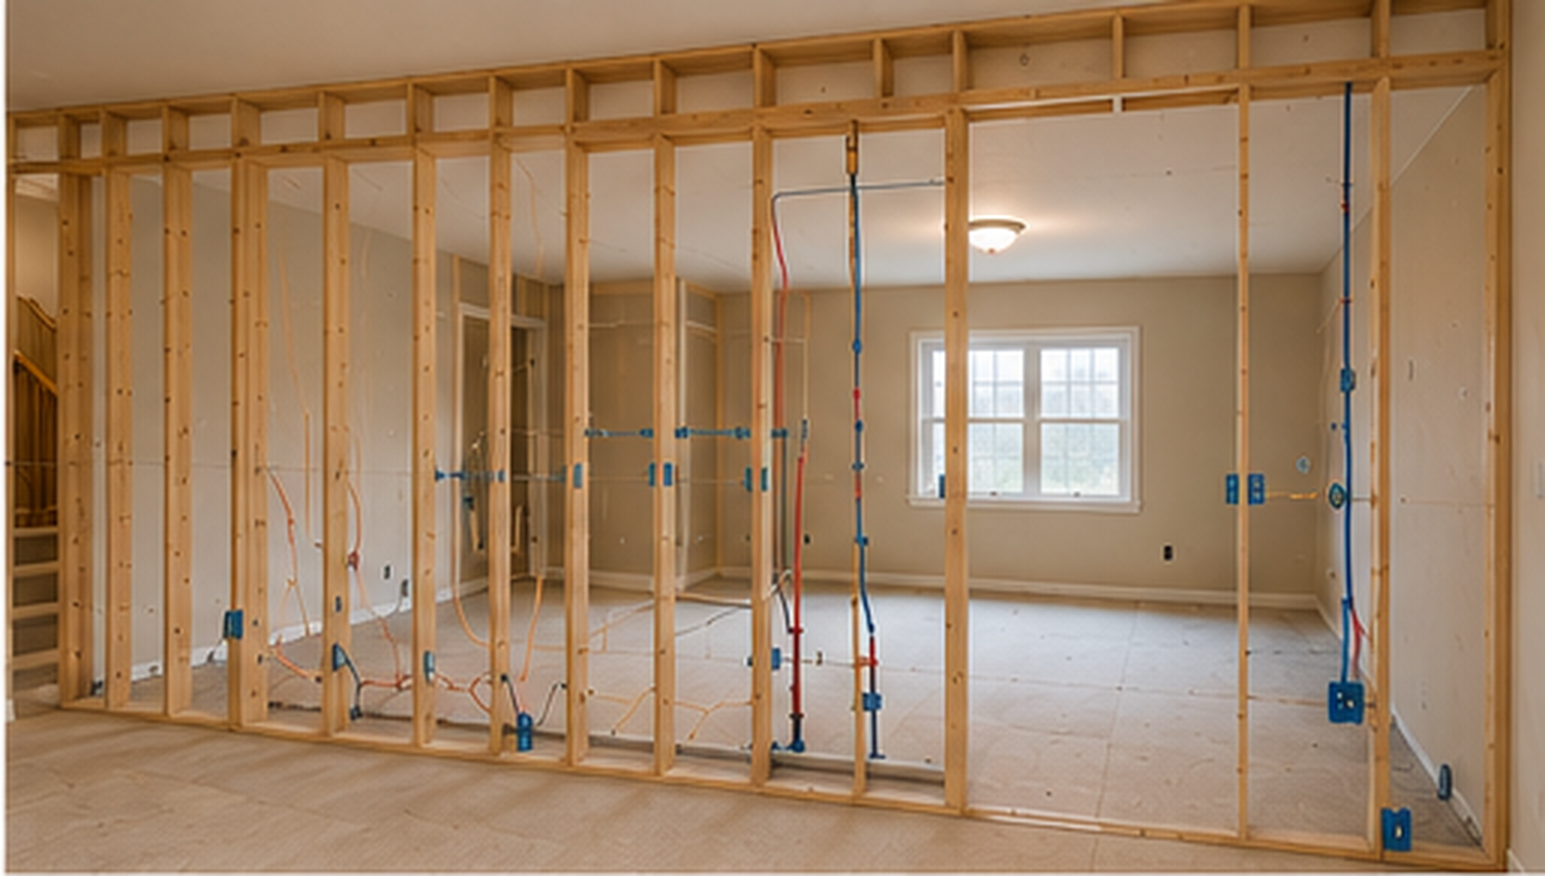
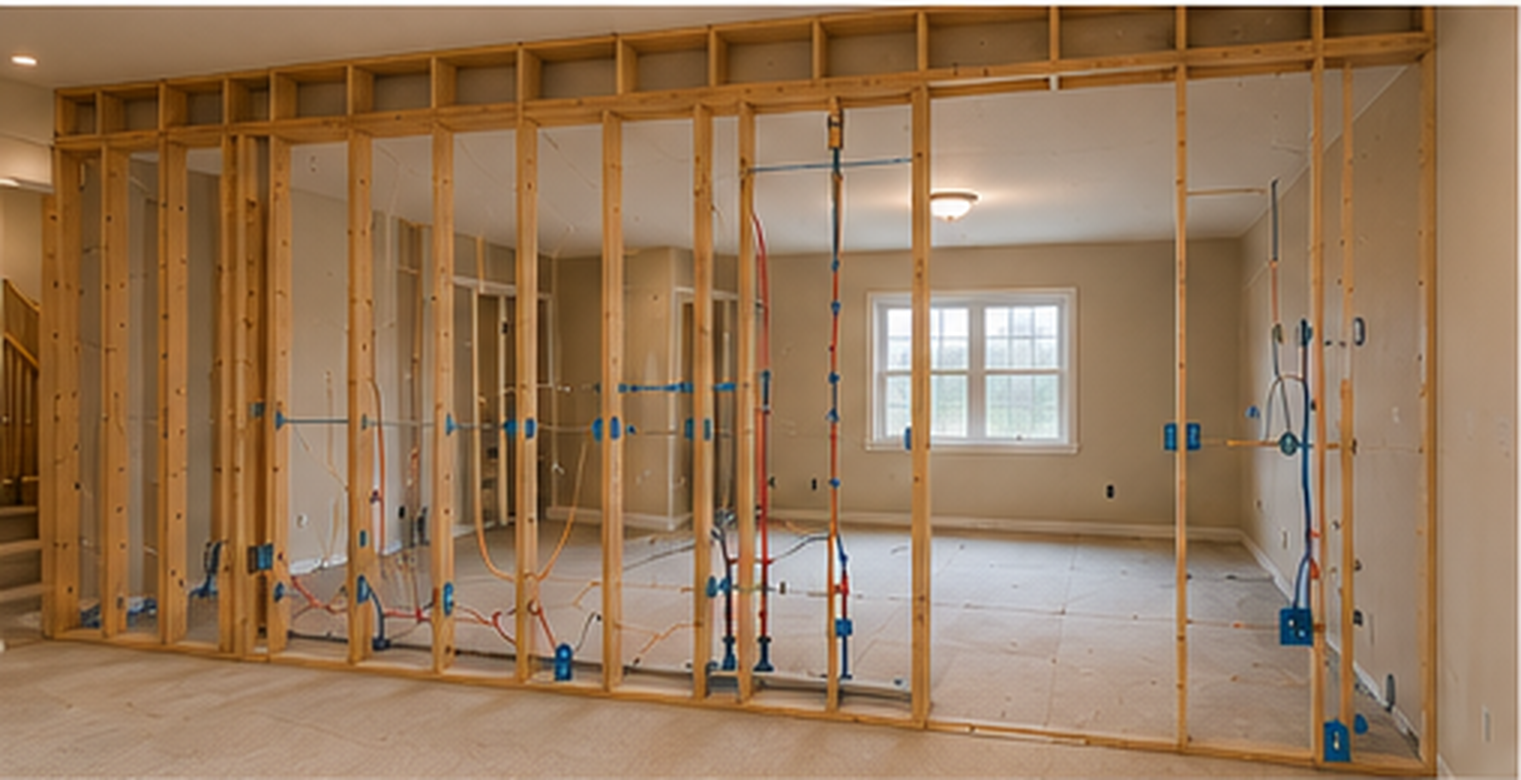
Full electrical and plumbing upgrade to Ontario code. LED recessed and under-cabinet lighting throughout.
Indicator Details Guarantee
Budget$68,000Premium materials included
Duration7 semainesOn-time delivery guaranteed
LocationForest Hill, TorontoGTA travel included
StatusCompletedContinuous follow-up

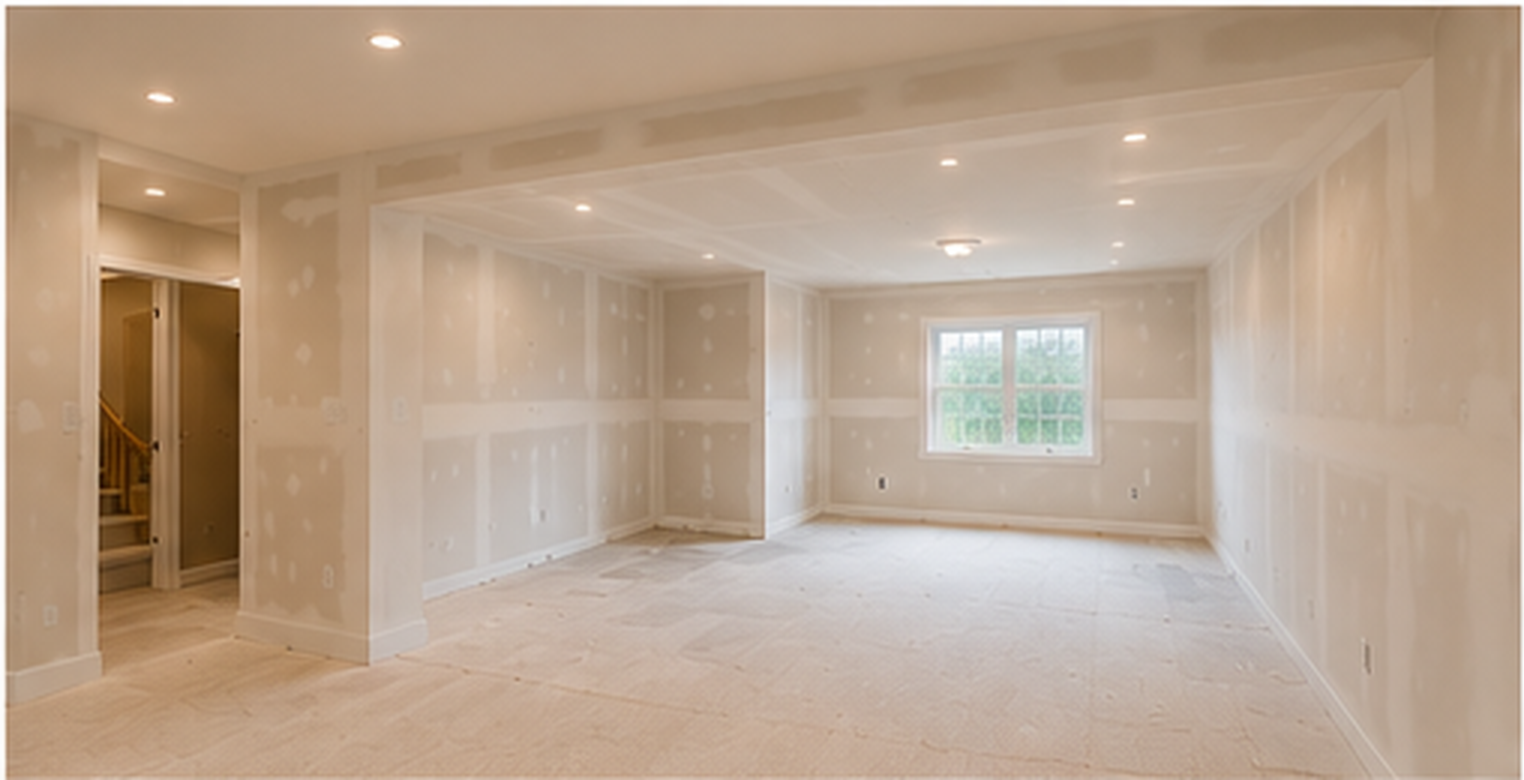
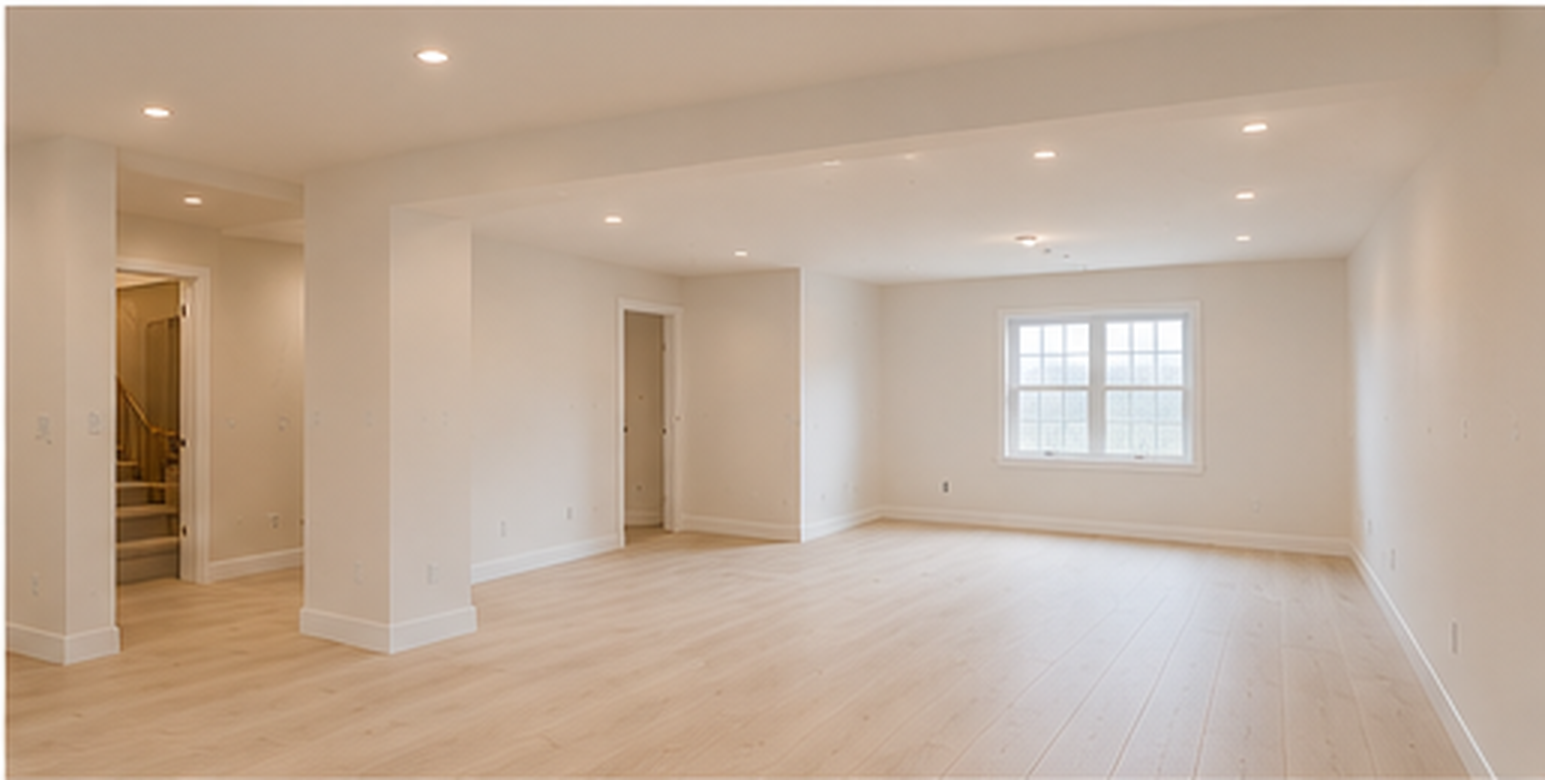
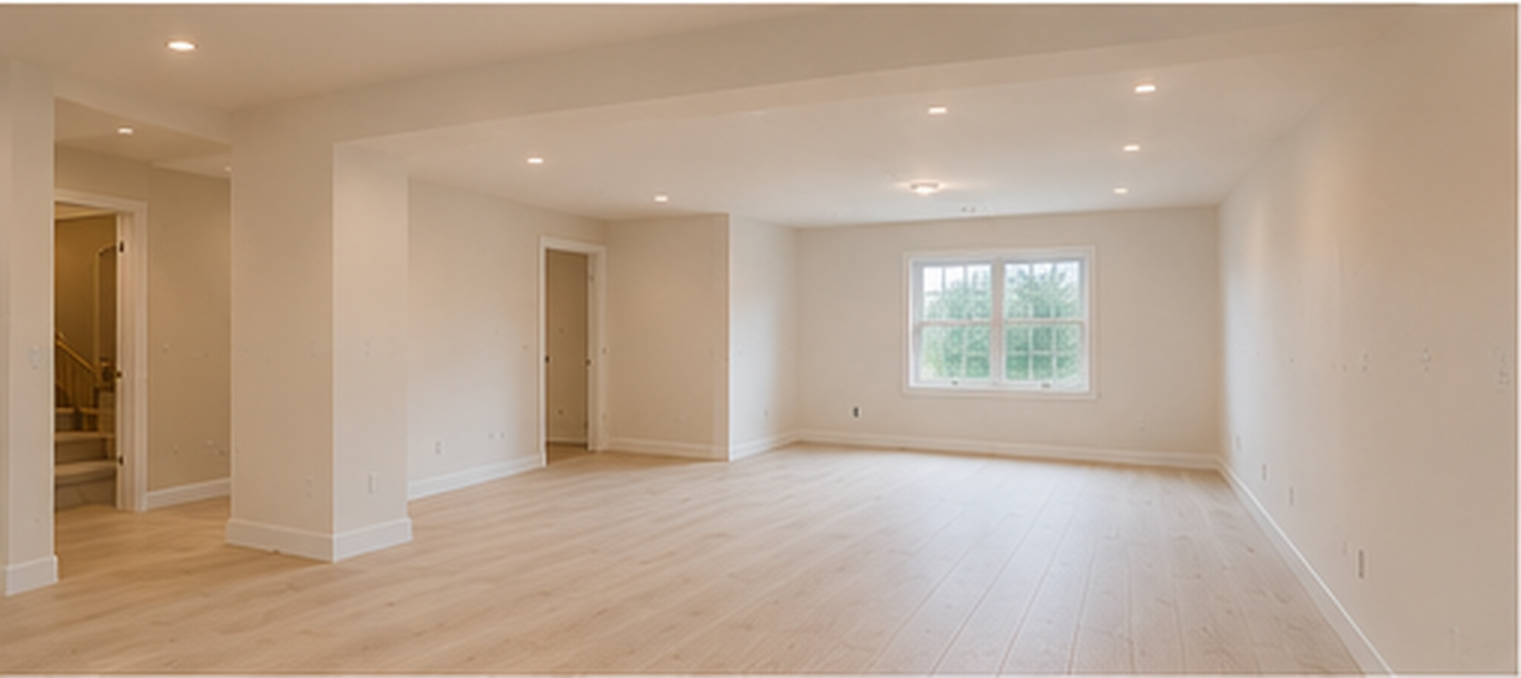
The Transformation

Before & After

Before
Before
After
After

Technical Details

Project Gallery

Timeline

Project Phases

Phase 1
Weeks 1–2
Demolition & Structural Engineering
Load-bearing wall removed with steel beam reinforcement. Adjacent areas protected. Disconnection and reconfiguration of existing utility lines.
Phase 2
Weeks 3–4
Plumbing & Electrical
Sink and dishwasher relocated. New 200A electrical panel, smart outlets and ambient lighting. ESA certified.
Phase 3
Weeks 5–6
Cabinetry & Tile
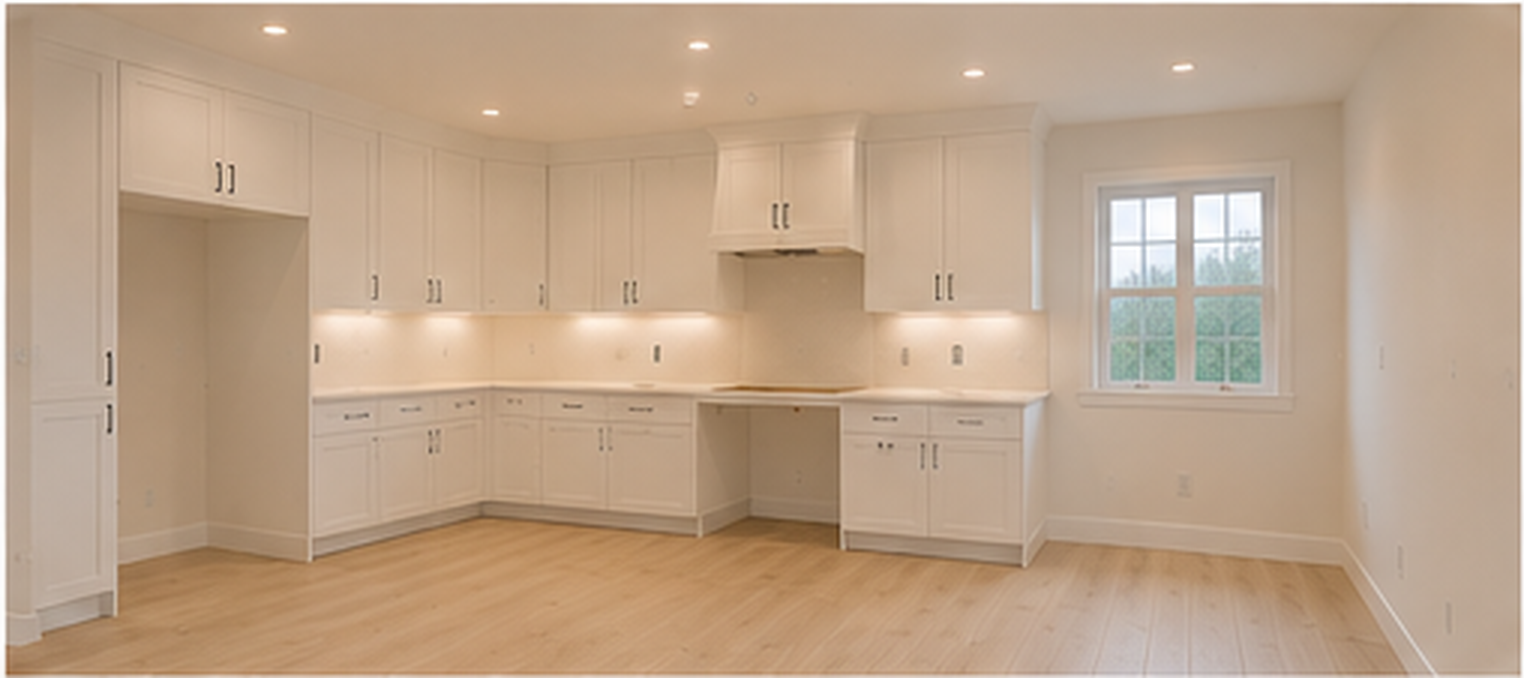
White lacquered MDF cabinets installed. Large-format 24"×48" tile flooring. Calacatta marble backsplash. Custom island built on site.
Phase 4
Week 7
Finishes & Handover
Polished white quartz countertop. Grohe concealed faucet. Benjamin Moore paint, full post-construction cleaning and final inspection.

Ready to Start
Your Project?

Whether it's a kitchen, a bathroom or a full renovation, we manage every step with precision and complete transparency.

Get My Free Quote ← Back to Projects