RB Concept & Renovation
Mississauga Family Bathroom — Double Vanity Redesign
Our Projects  /  Mississauga Family Bathroom — Double Vanity Redesign

Mississauga Family Bathroom — Double Vanity Redesign

Project Details
Status Completed
Duration 4 semaines
Budget $28,000
Location Mississauga, ON

Project Overview

Objectives & Challenges

Main Objective
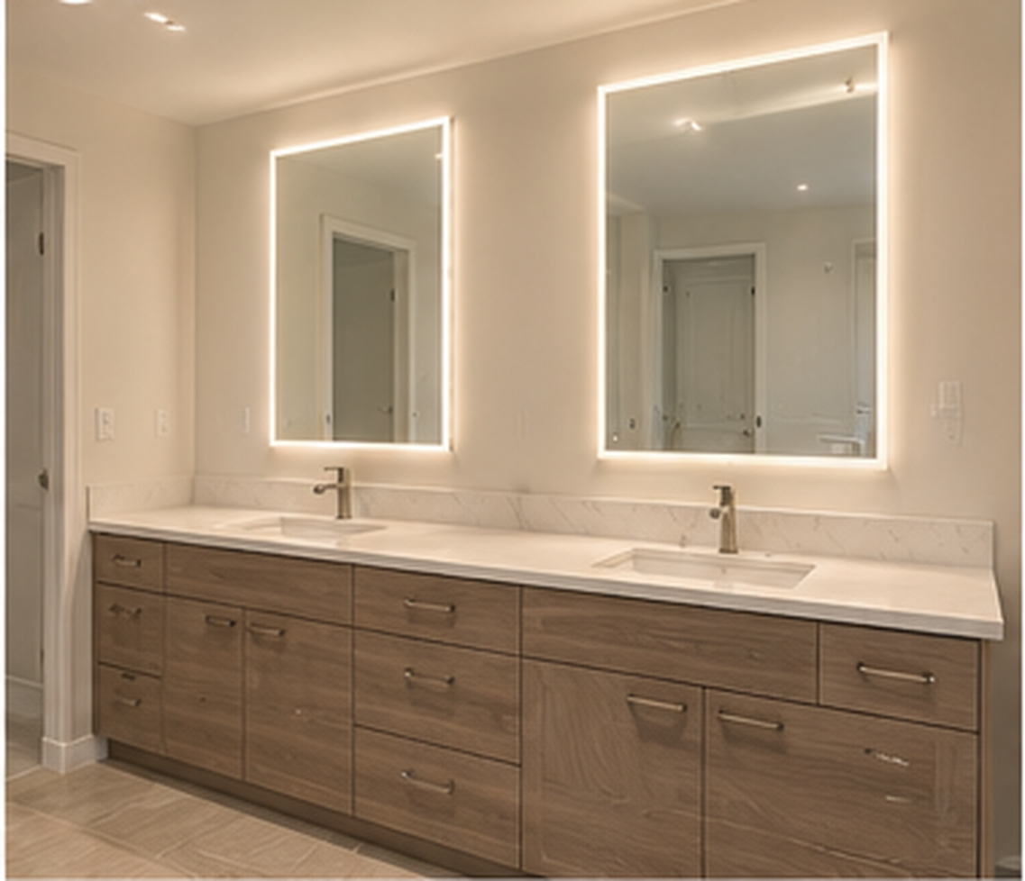
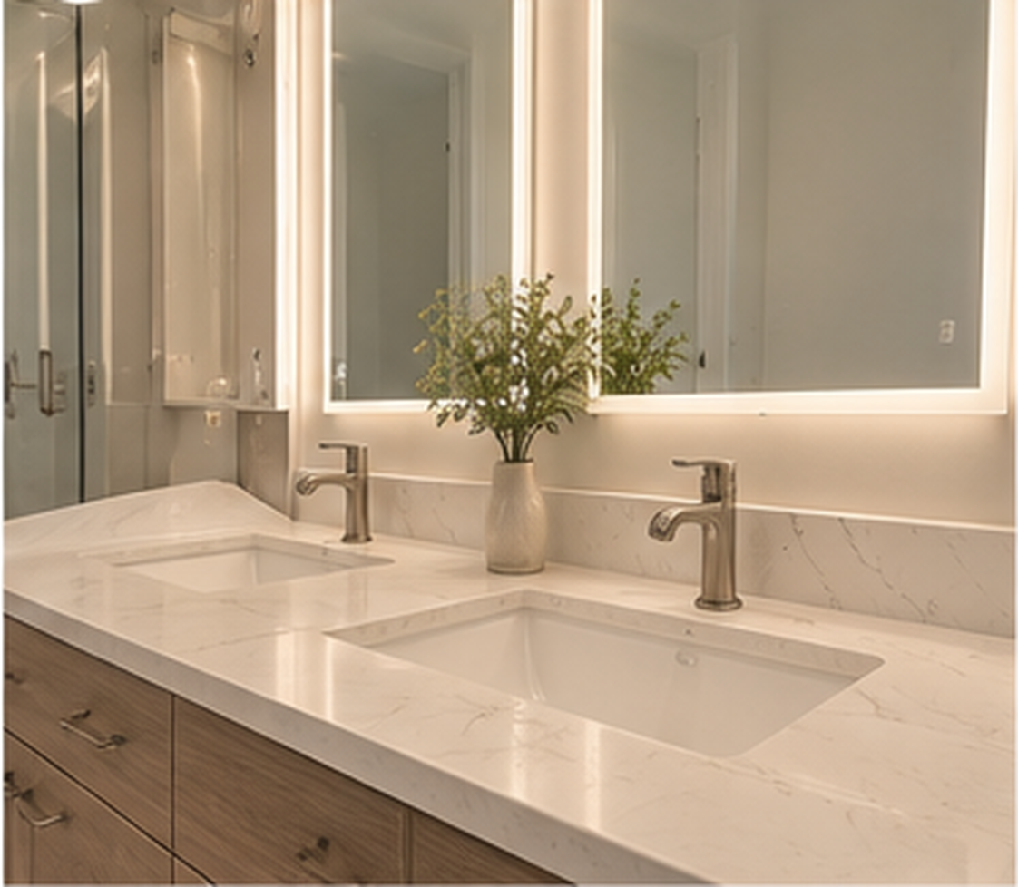
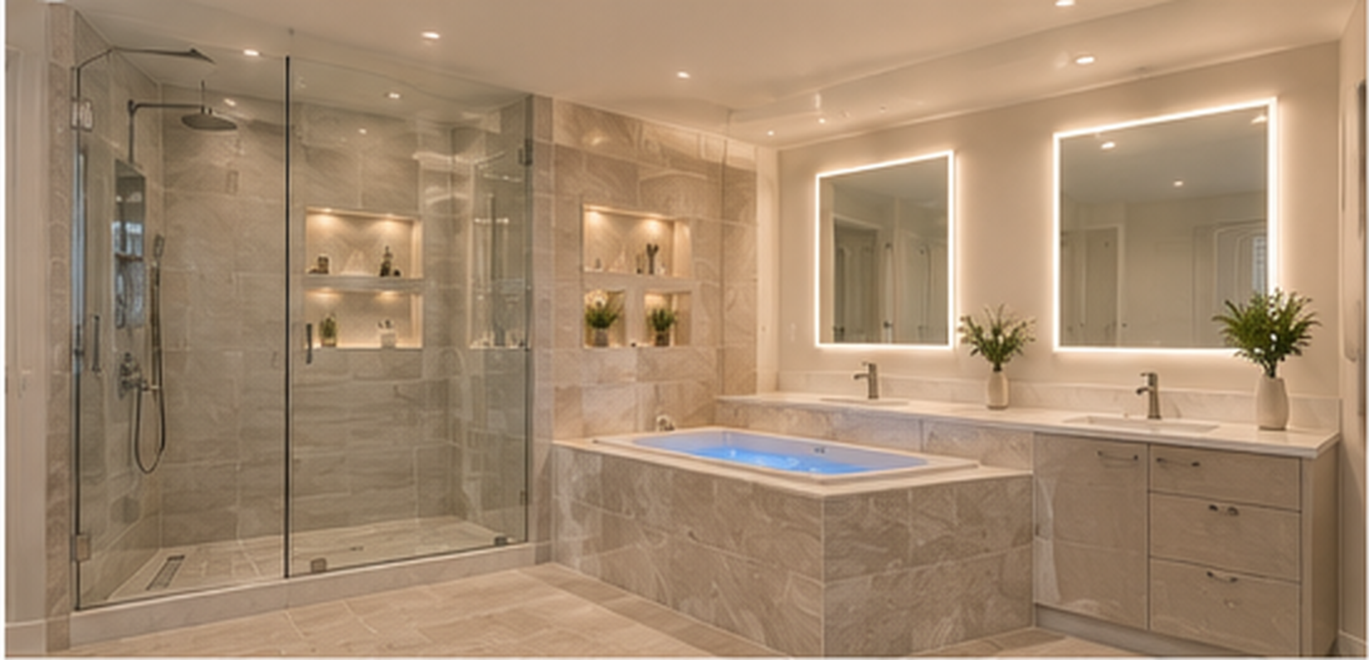
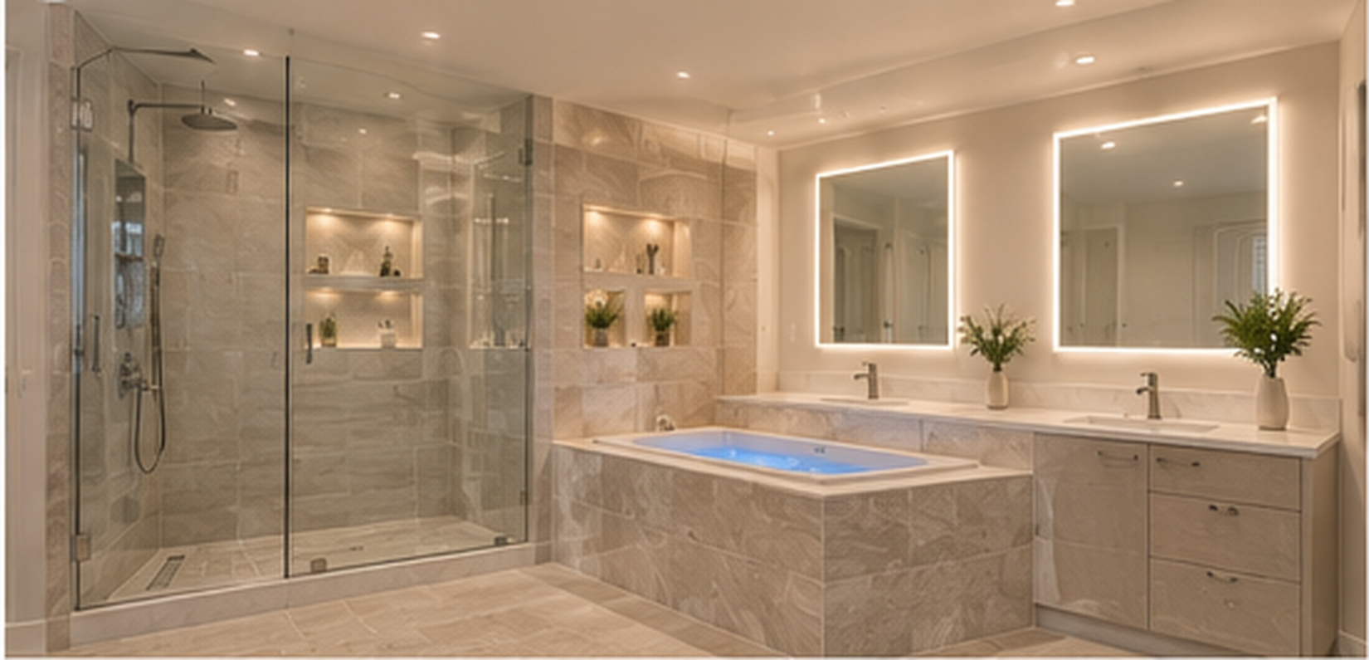
Install a double vanity with quartz countertop and two independent backlit mirrors.
Structural Challenges
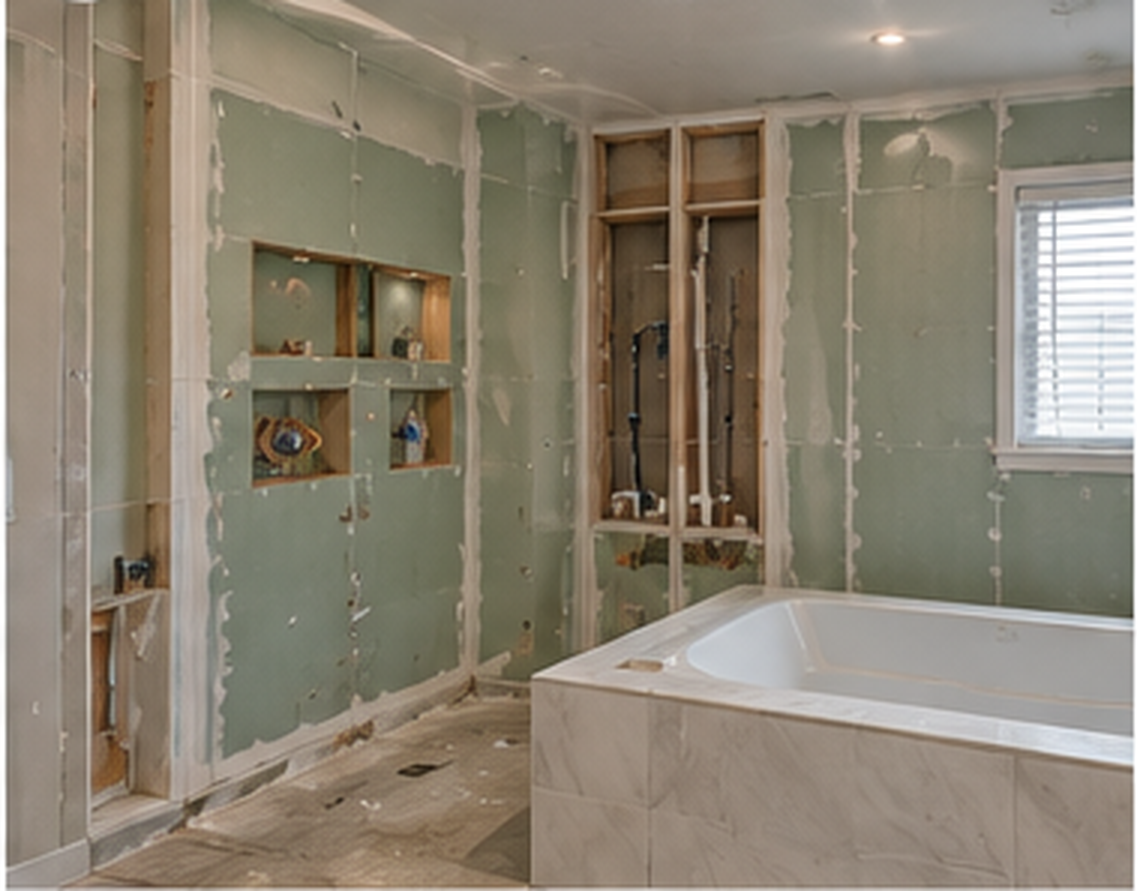
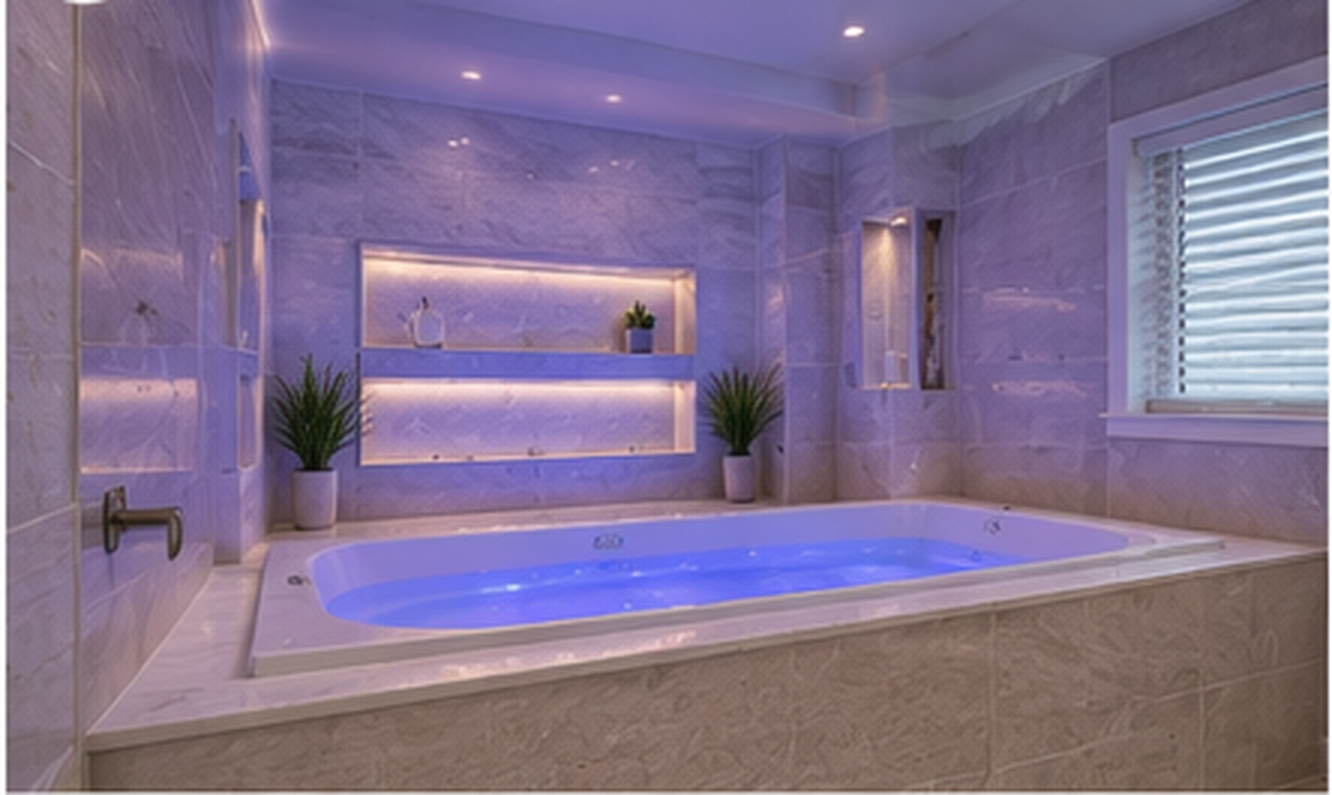
Fit a drop-in soaker tub with thermostatic faucet and chromatherapy lighting.
Optimization
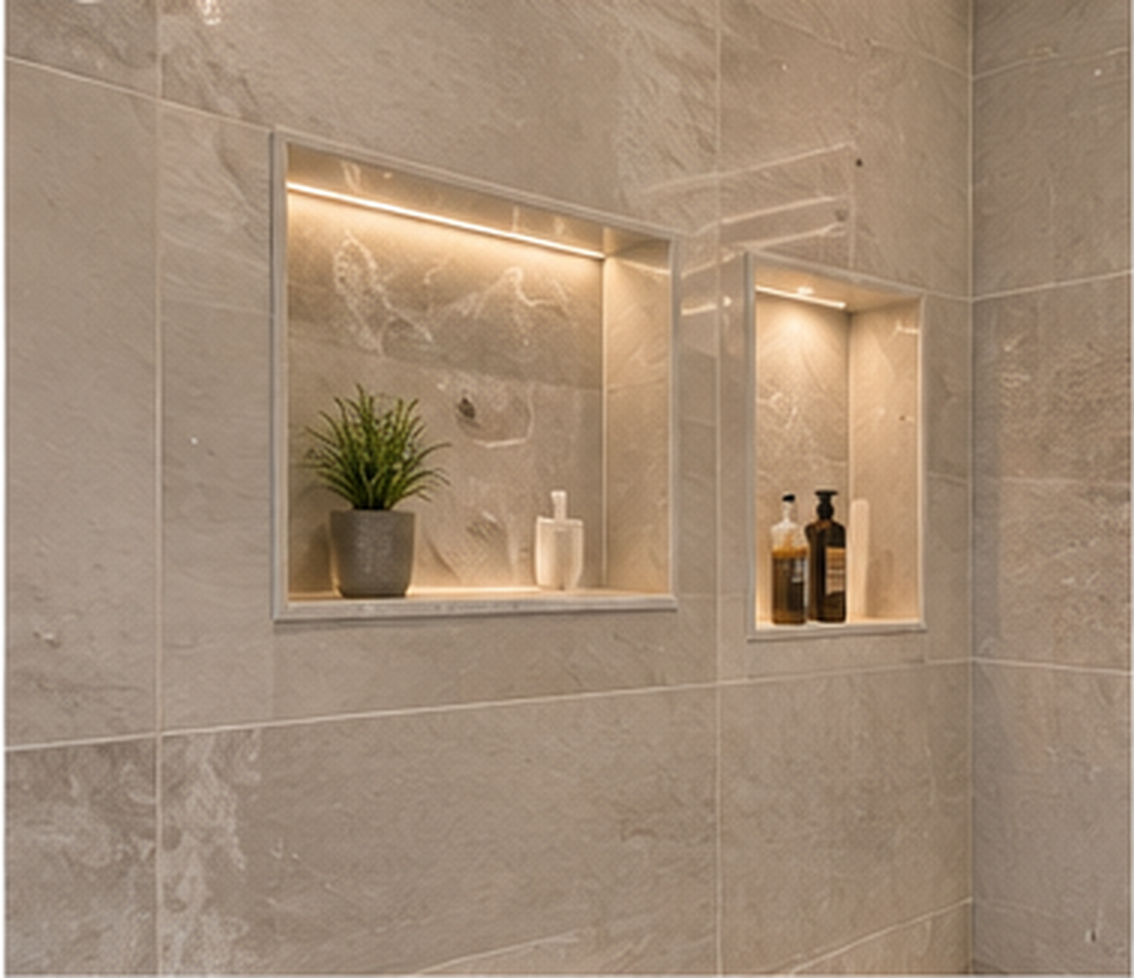
Build recessed storage niches into the walls to maximise usable space.
Indicator Details Guarantee
Budget$28,000Premium materials included
Duration4 semainesOn-time delivery guaranteed
LocationMississauga, ONGTA travel included
StatusCompletedContinuous follow-up

The Transformation

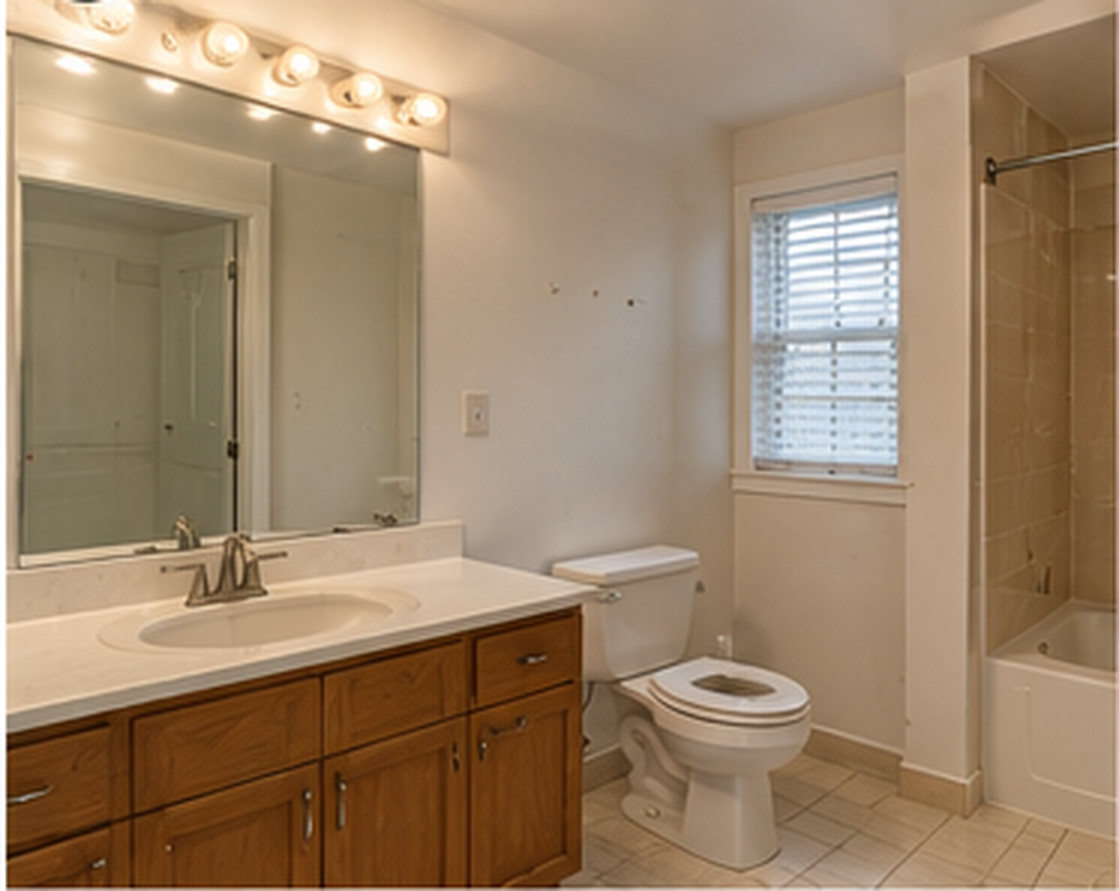
Before & After

Before
Before
After
After

Technical Details

Project Gallery

Timeline

Project Phases

Phase 1
Week 1
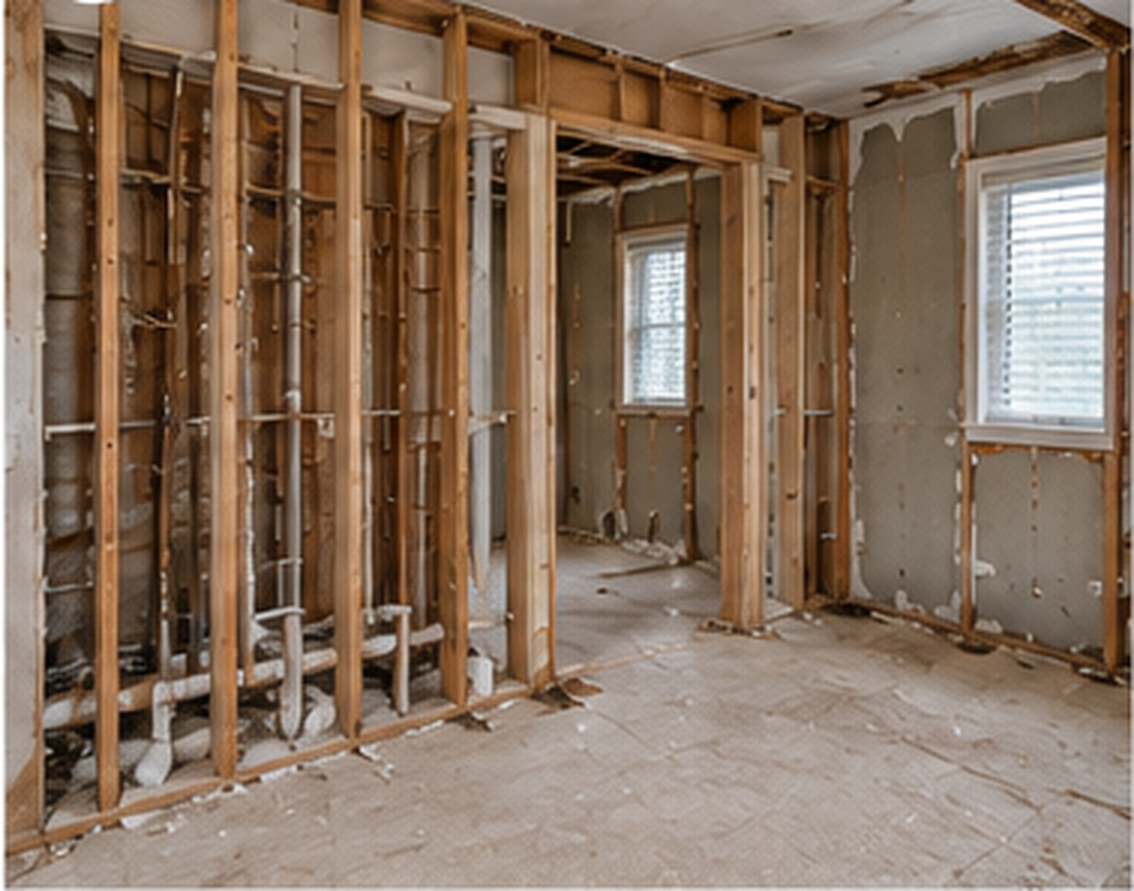
Demolition & Plumbing
All existing tiles and fixtures removed. Plumbing reconfigured for double vanity. Tub repositioned. Full waterproofing of wet areas.
Phase 2
Week 2
Electrical & Heating
Nuheat electric in-floor heating mat. New lighting circuit with dimmers. CSA-compliant GFI outlets throughout.
Phase 3
Week 3
Tile & Millwork
24"×24" porcelain tile on floor and walls. Recessed niches built and tiled. Custom moisture-resistant MDF vanity lacquered.
Phase 4
Week 4
Fixtures & Handover
Grohe Essence faucets, Bain Ultra soaker tub. Backlit Decotec mirrors. Brushed chrome accessories. Key handover.

Ready to Start
Your Project?

Whether it's a kitchen, a bathroom or a full renovation, we manage every step with precision and complete transparency.

Get My Free Quote ← Back to Projects