RB Concept & Renovation
North York Full Interior — 3,200 sq.ft Turnkey
Our Projects  /  North York Full Interior — 3,200 sq.ft Turnkey

North York Full Interior — 3,200 sq.ft Turnkey

Project Details
Status Completed
Duration 14 semaines
Budget $185,000
Location North York, Toronto

Project Overview

Objectives & Challenges

Main Objective
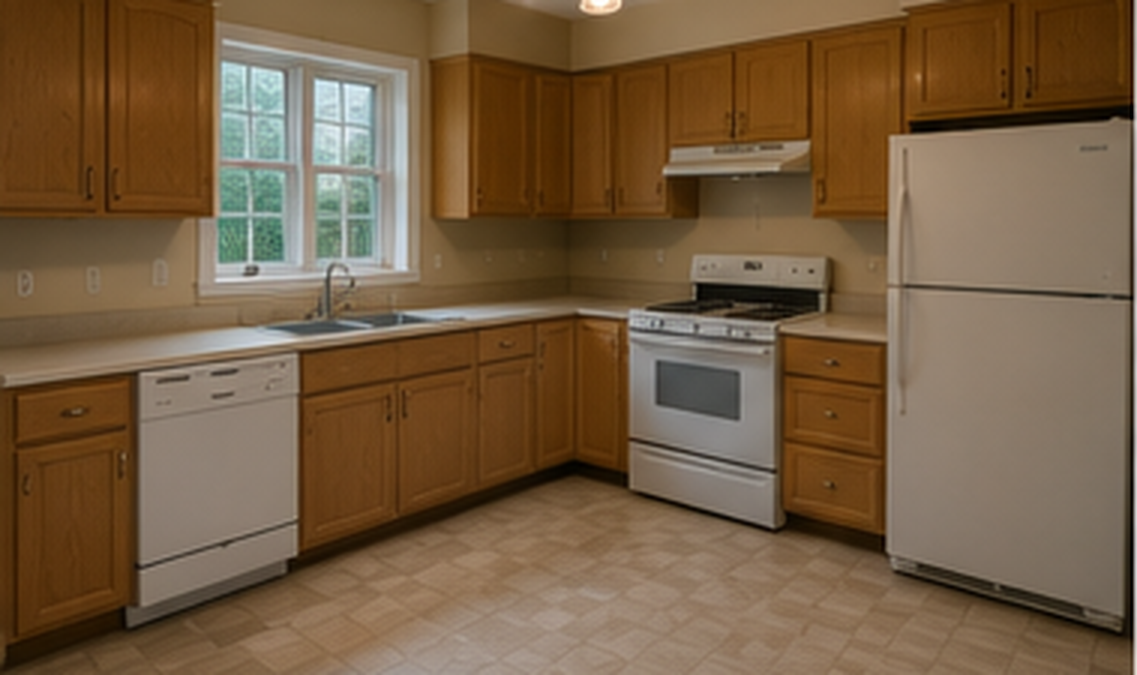
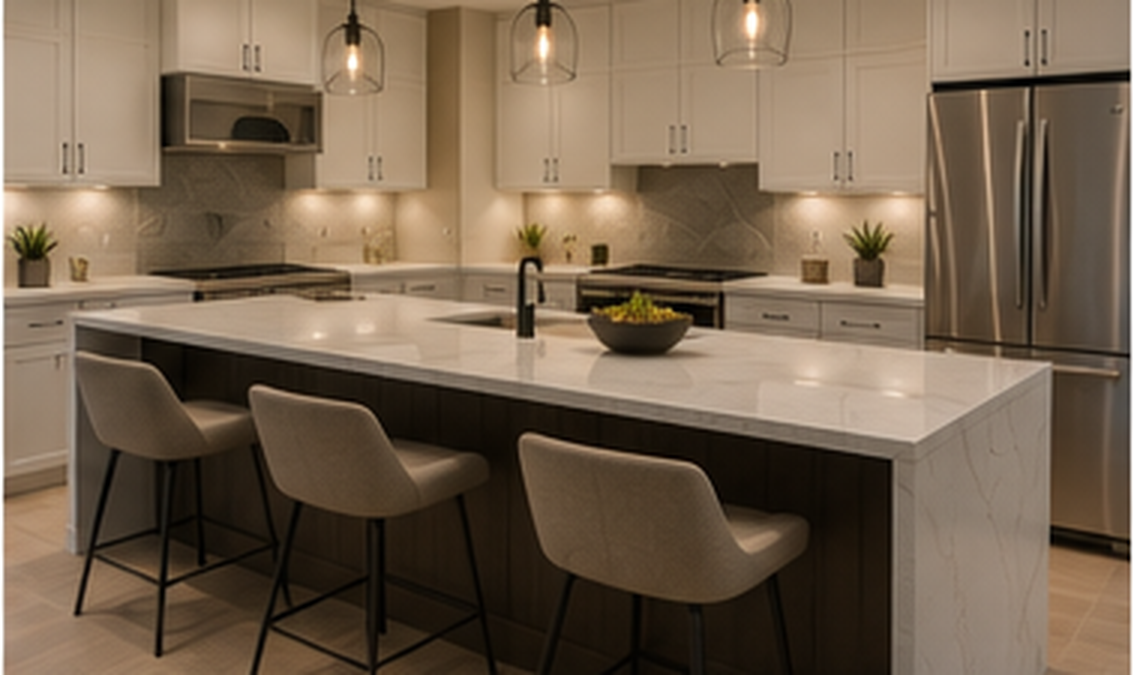
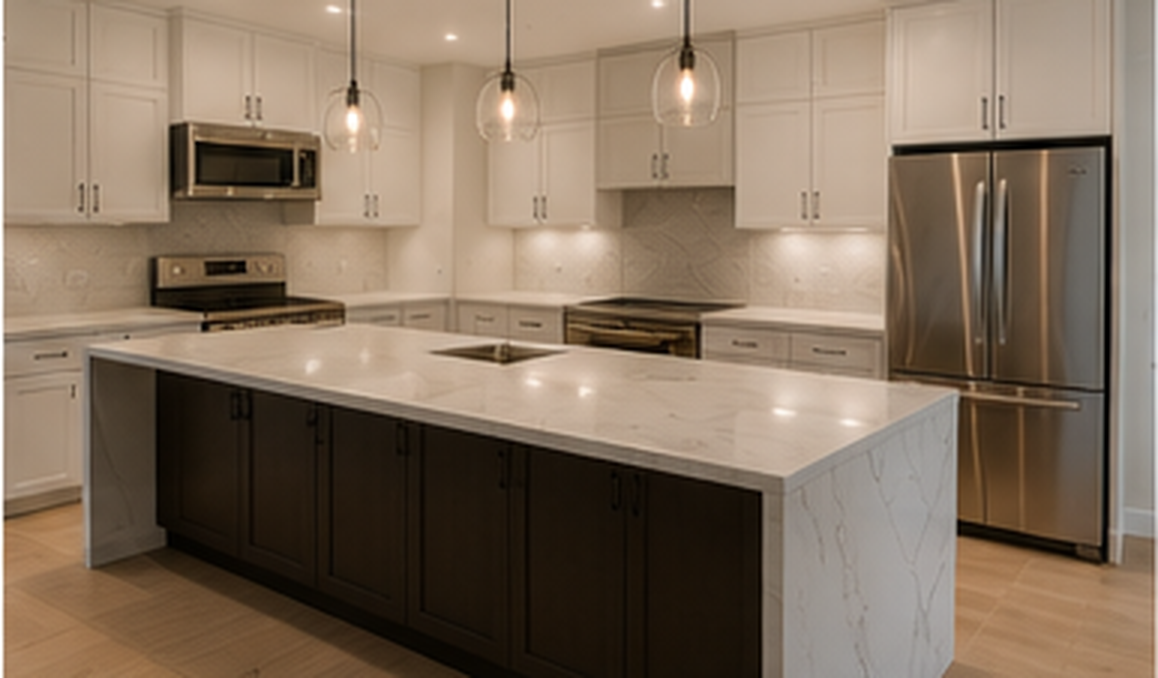
Fully renovate the kitchen, 3 bathrooms and common areas in one coordinated project.
Structural Challenges
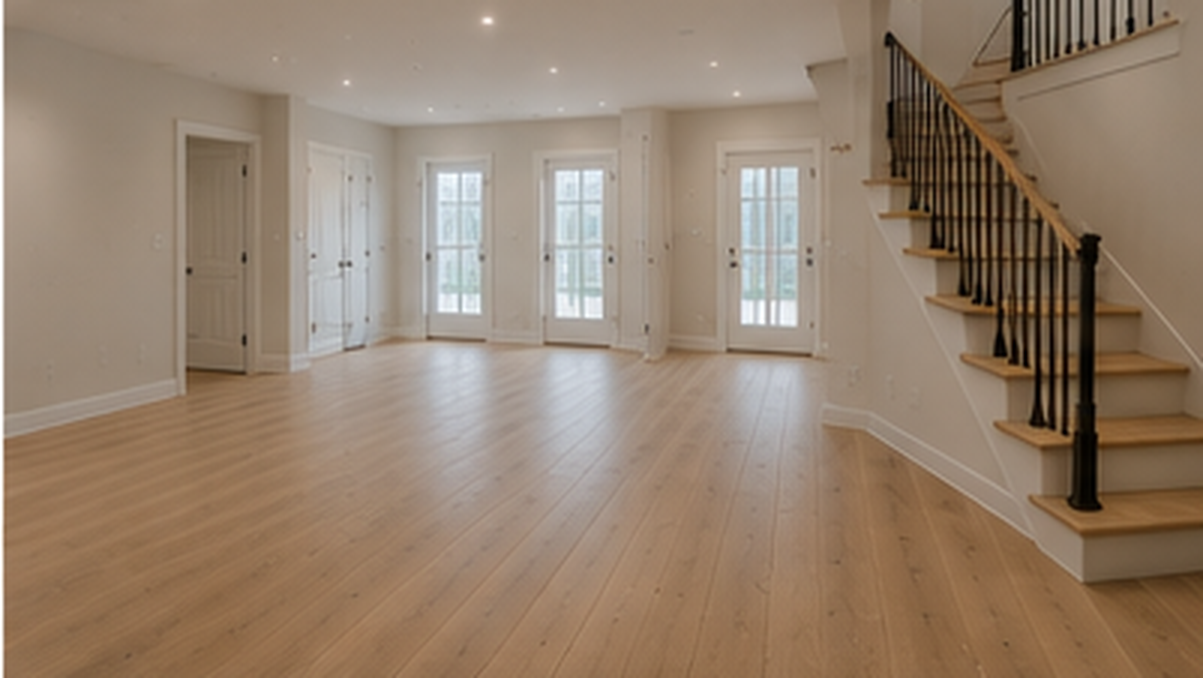
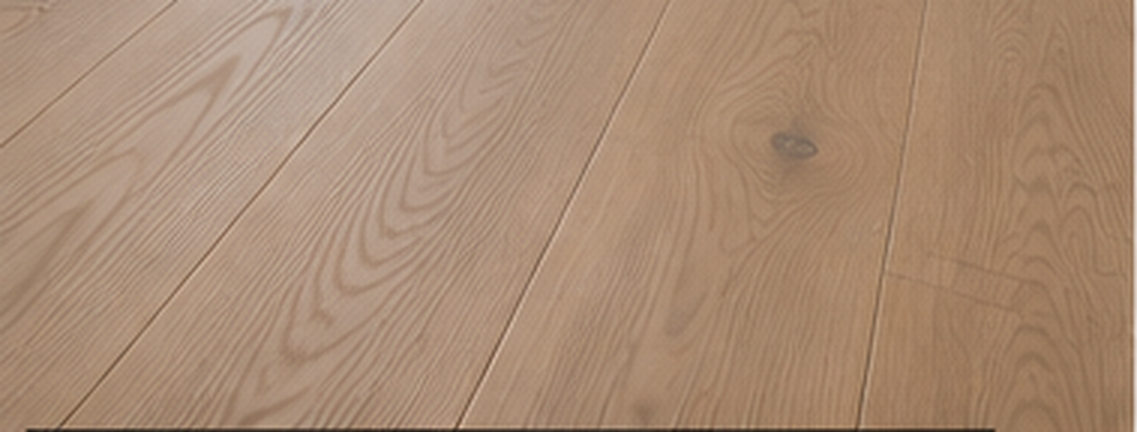
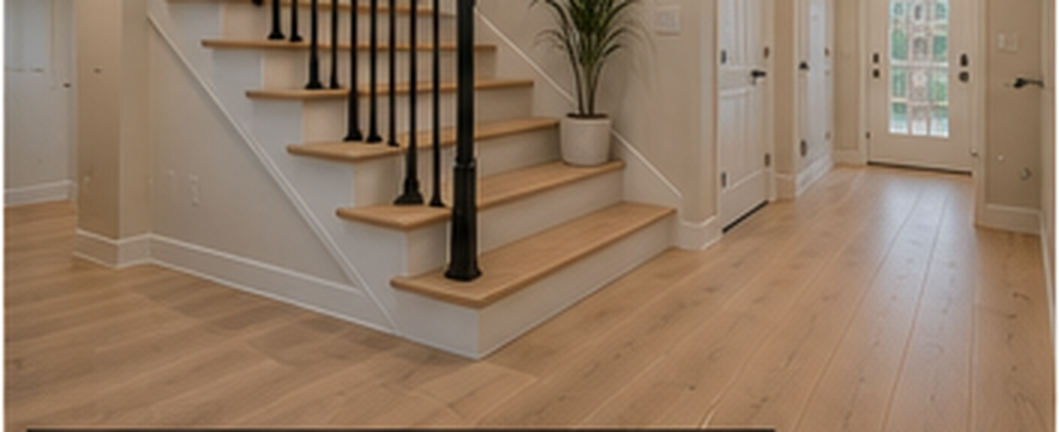
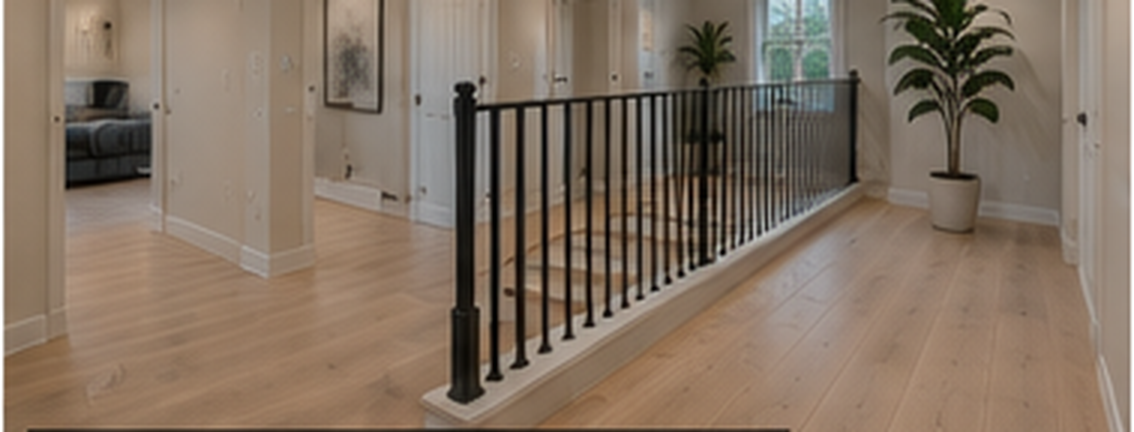
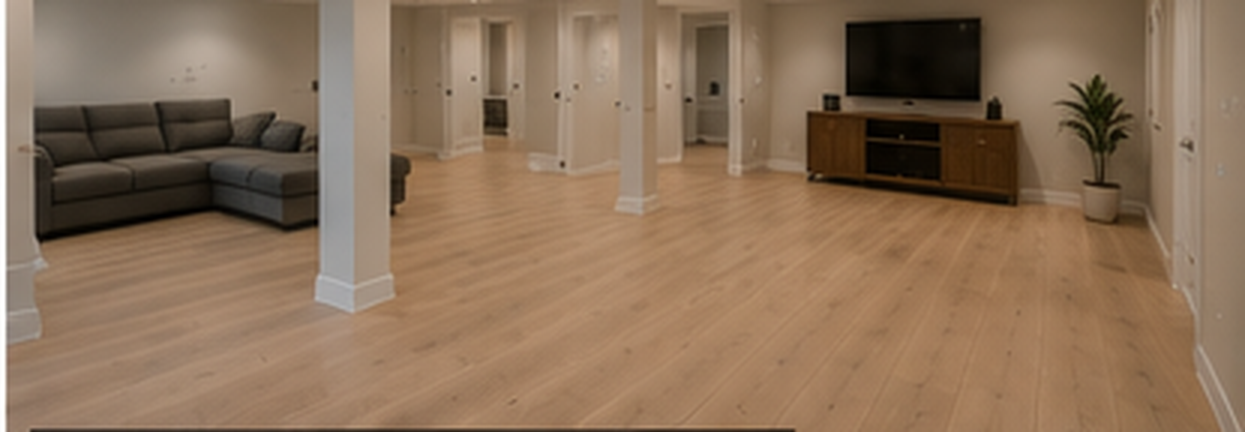
Install 5" white-oiled oak hardwood flooring across all three levels for a unified aesthetic.
Optimization
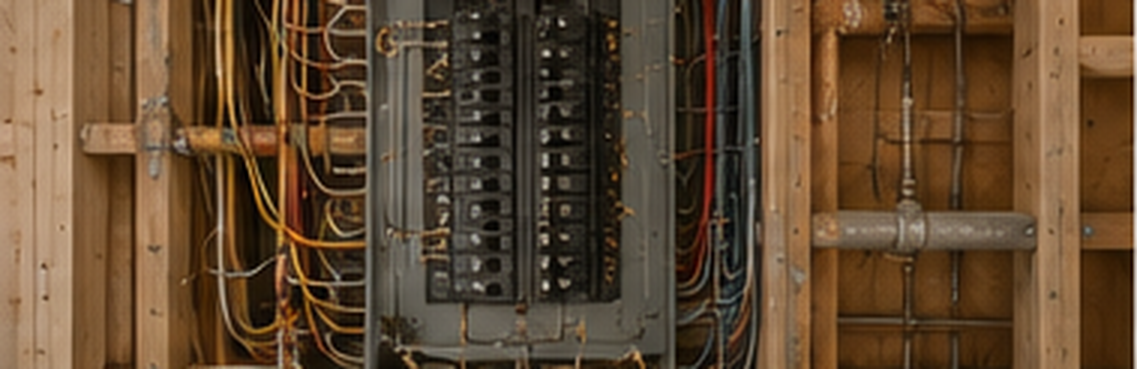
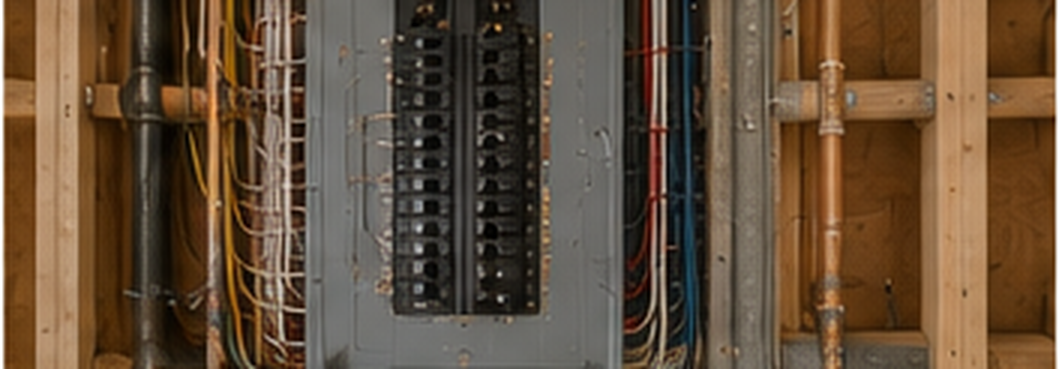
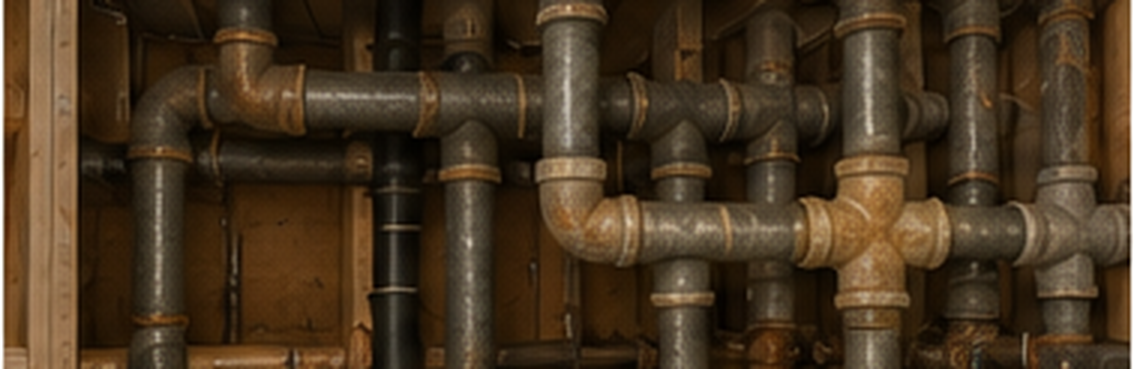
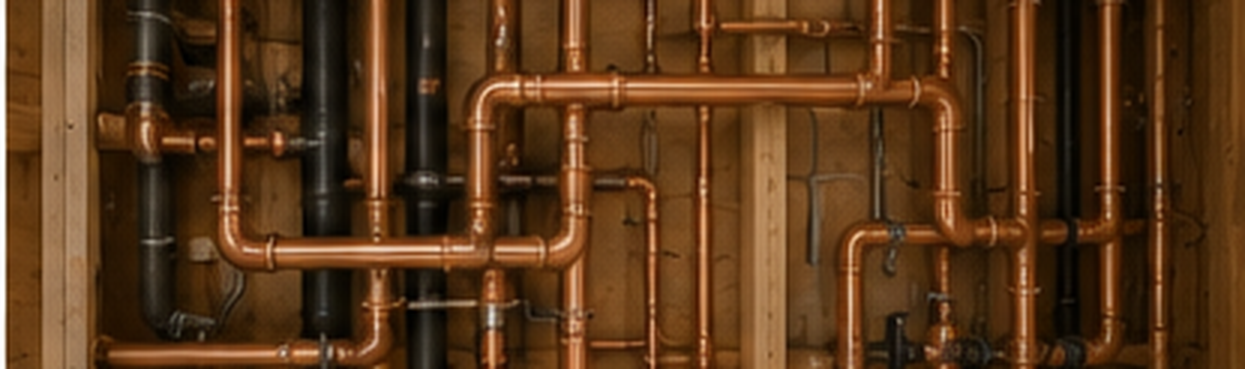
Full electrical upgrade and replacement of all galvanized plumbing with copper.
Indicator Details Guarantee
Budget$185,000Premium materials included
Duration14 semainesOn-time delivery guaranteed
LocationNorth York, TorontoGTA travel included
StatusCompletedContinuous follow-up

The Transformation

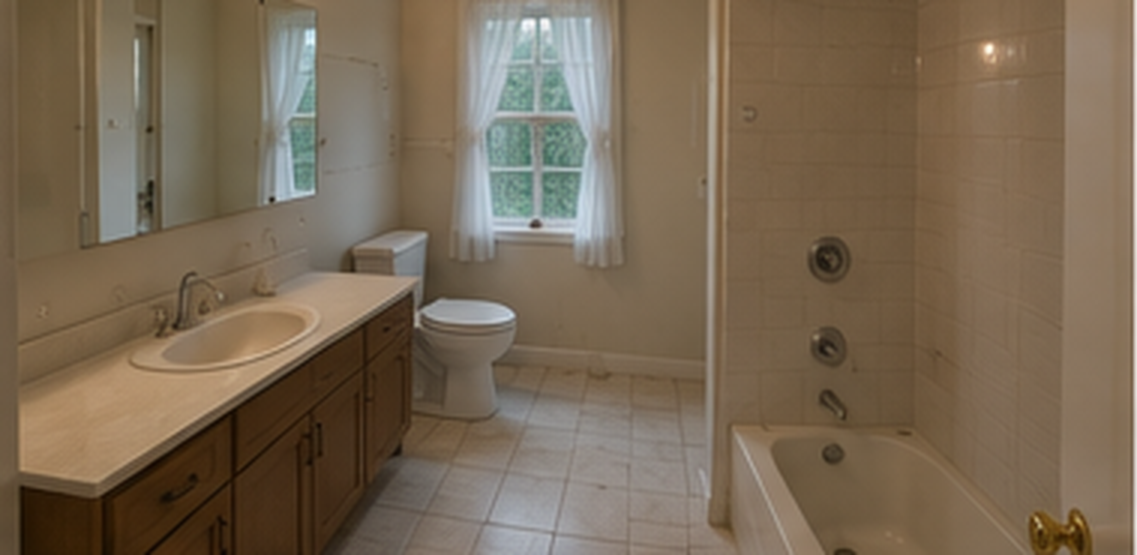
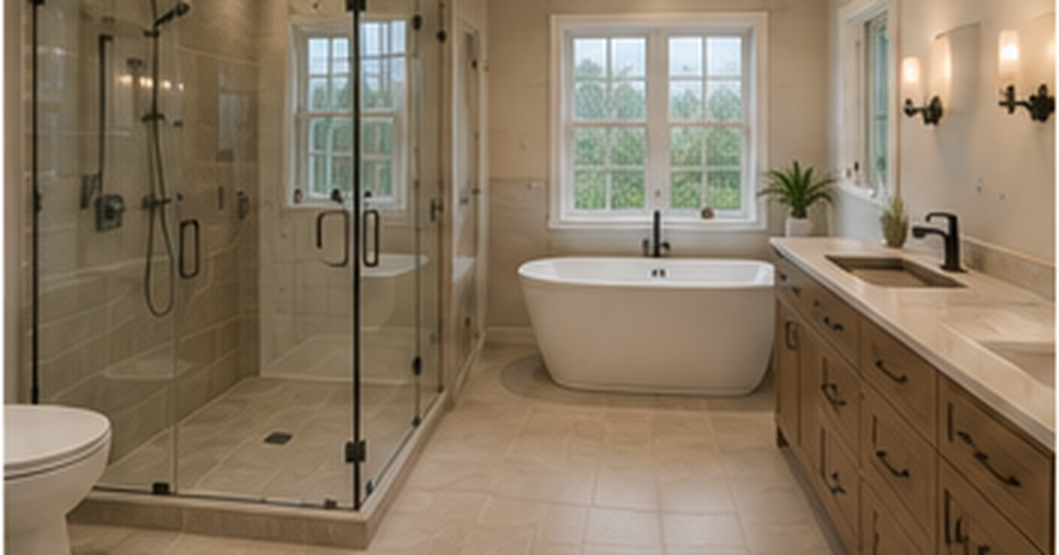
Before & After

Before
Before
After
After

Technical Details

Project Gallery

Timeline

Project Phases

Phase 1
Weeks 1–3
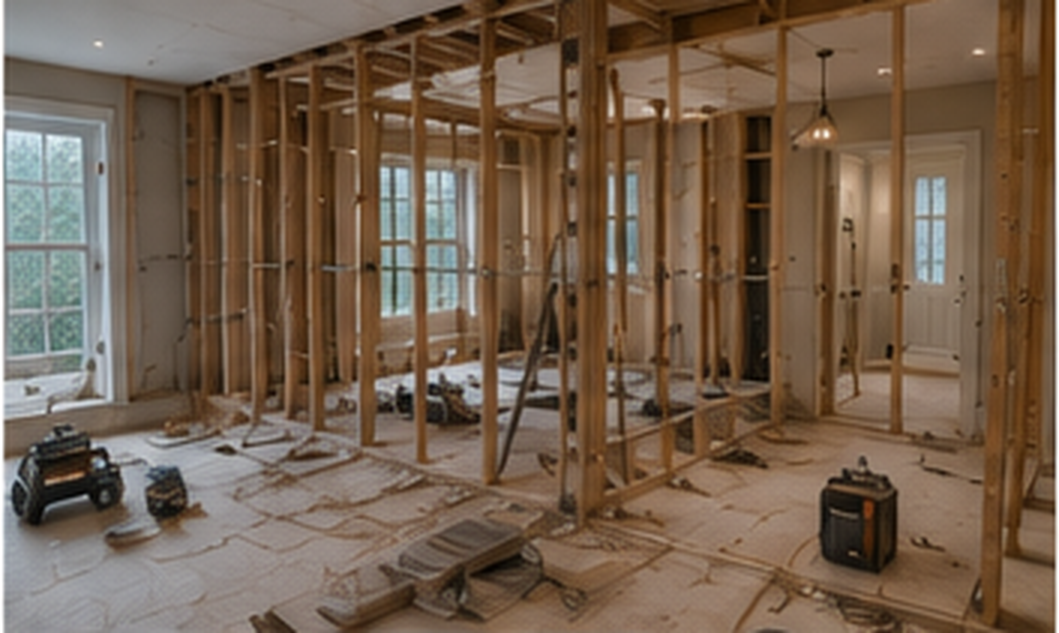
Full Demolition
All kitchens and bathrooms demolished. Flooring and trim removed. Structural inspection and OBC compliance review. Site protection and safety setup.
Phase 2
Weeks 4–6
Electrical & Plumbing
New 200A panel. Complete plumbing replacement. Three high-efficiency water heaters installed. Cat-6 and multiroom audio wiring.
Phase 3
Weeks 7–11
Flooring & Millwork
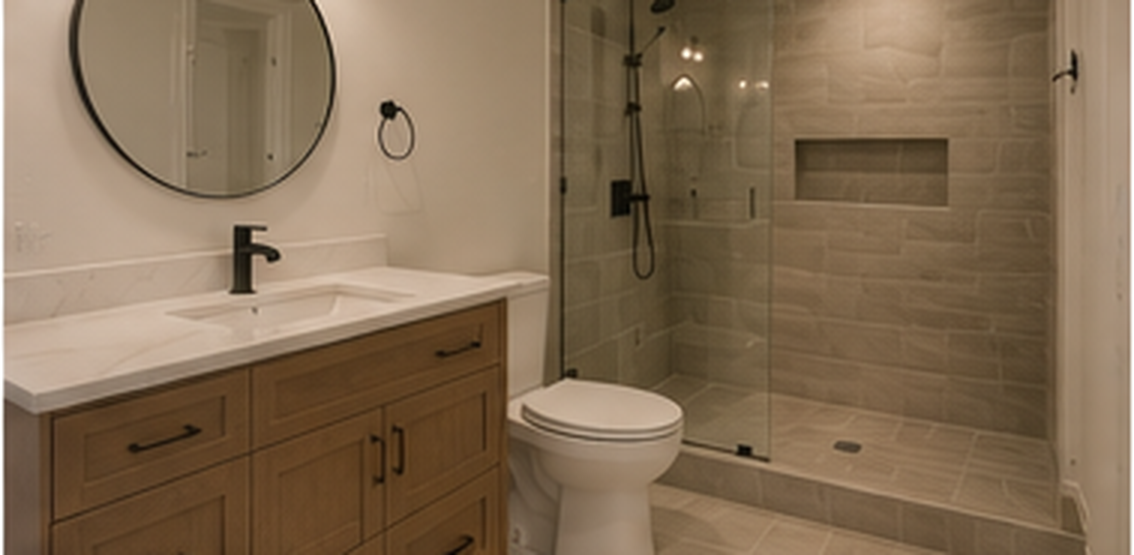
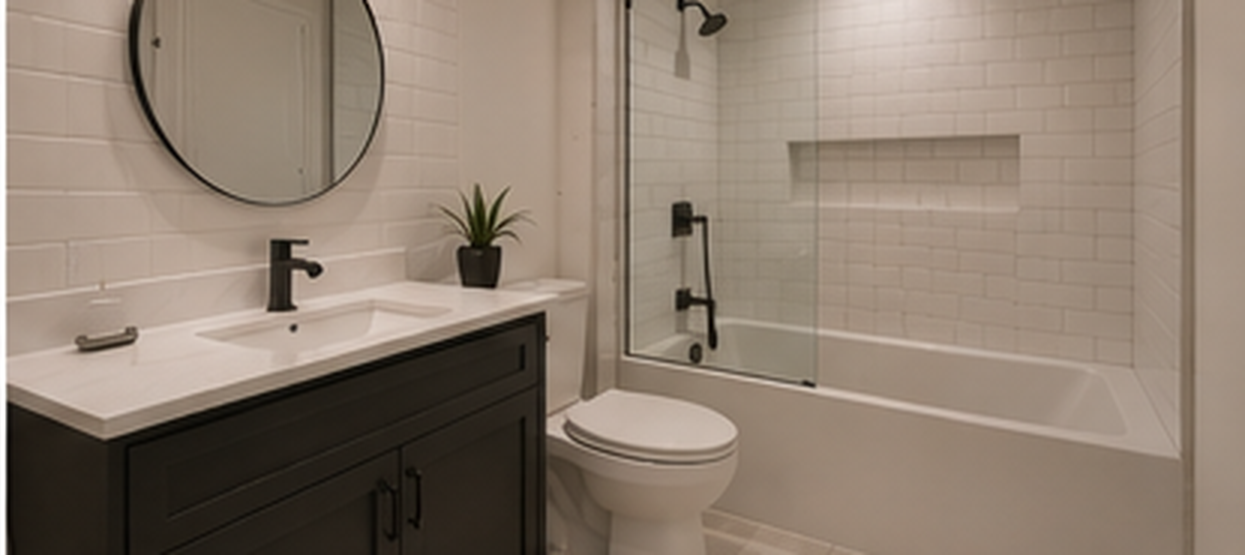
White oak hardwood installed across all three levels. Kitchen and bathroom cabinets installed. Walk-in showers, tile and bathtubs. Staircase and trim refinished.
Phase 4
Weeks 12–14
Paint & Handover
Full interior repaint — 3 coats Benjamin Moore. Interior doors and hardware. Professional post-construction cleaning. Final inspection and key handover.

Ready to Start
Your Project?

Whether it's a kitchen, a bathroom or a full renovation, we manage every step with precision and complete transparency.

Get My Free Quote ← Back to Projects