RB Concept & Renovation
Oakville Kitchen & Dining — Contemporary Upgrade
Our Projects  /  Oakville Kitchen & Dining — Contemporary Upgrade

Oakville Kitchen & Dining — Contemporary Upgrade

Project Details
Status Completed
Duration 6 semaines
Budget $58,000
Location Oakville, ON

Project Overview

Objectives & Challenges

Main Objective
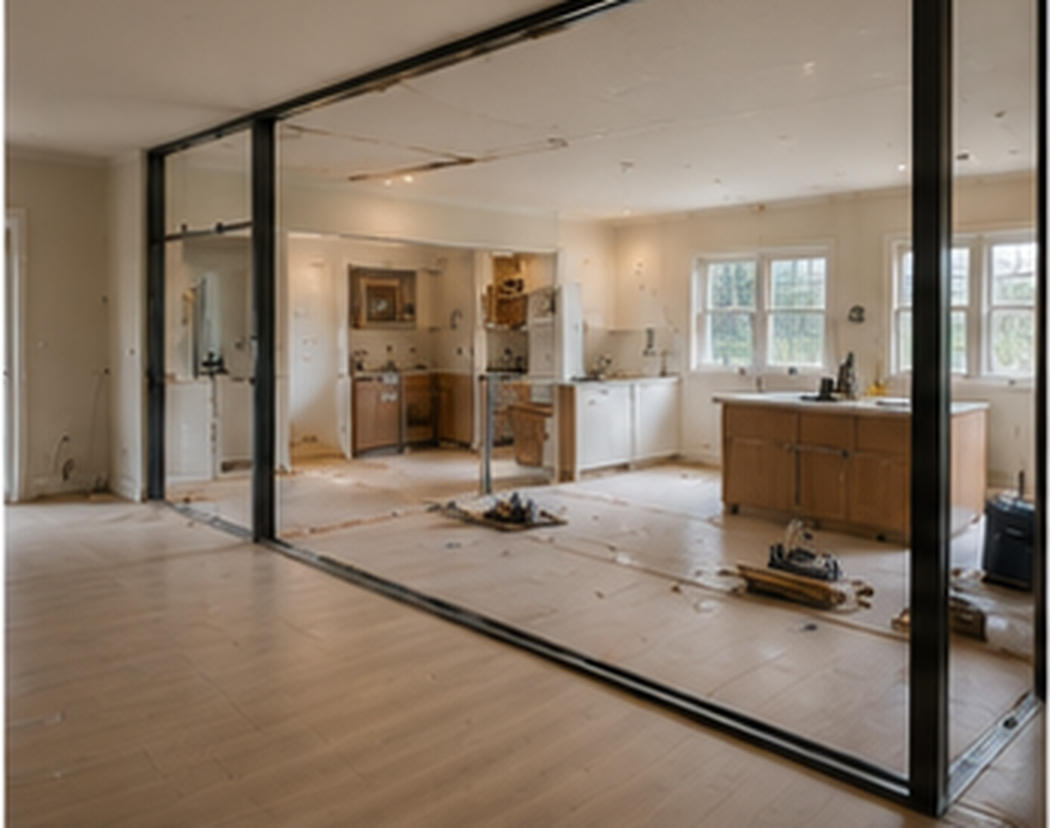
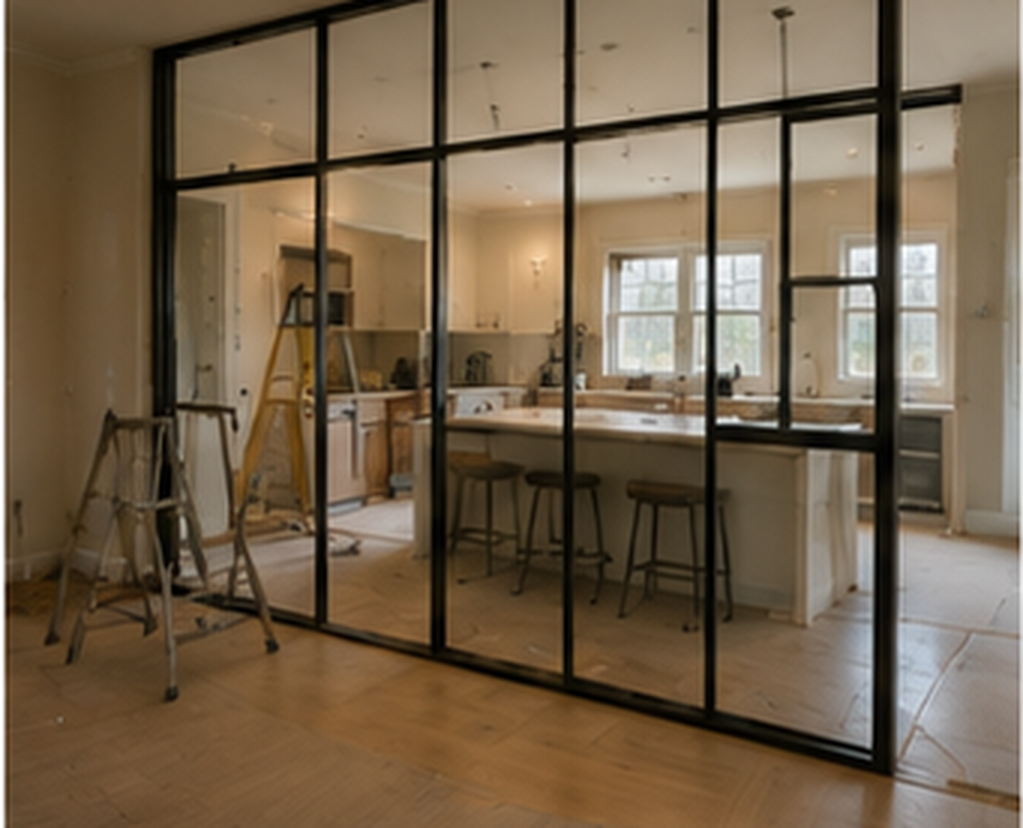
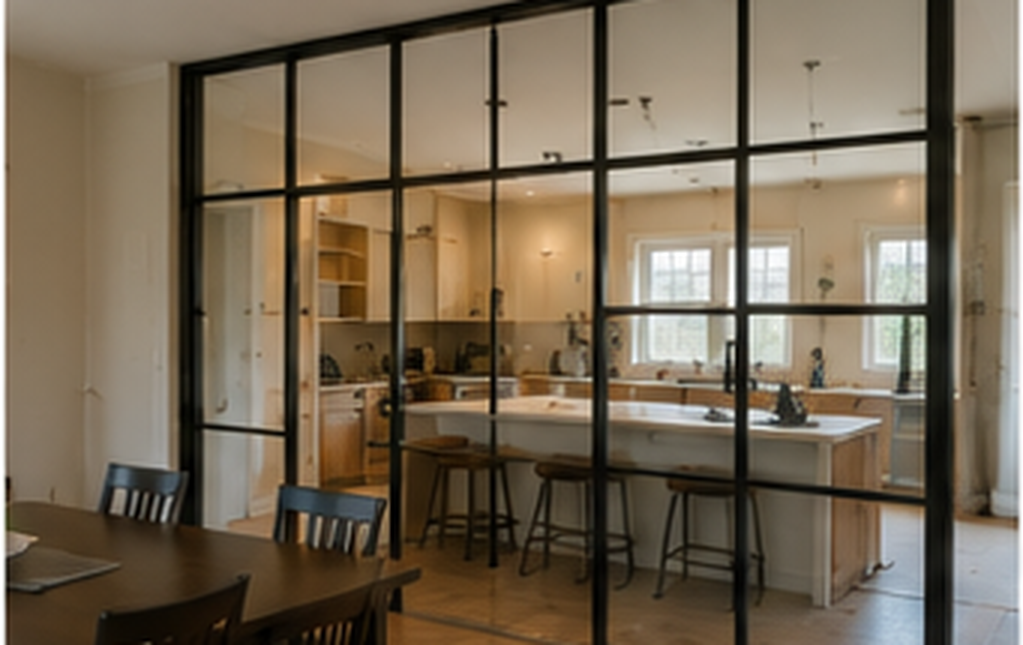
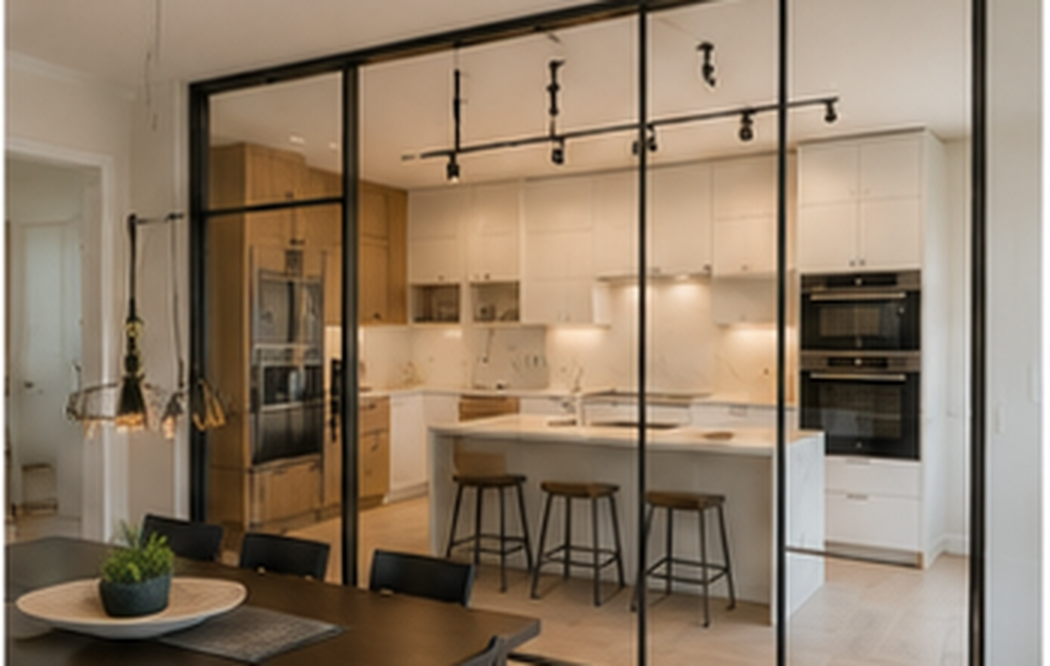
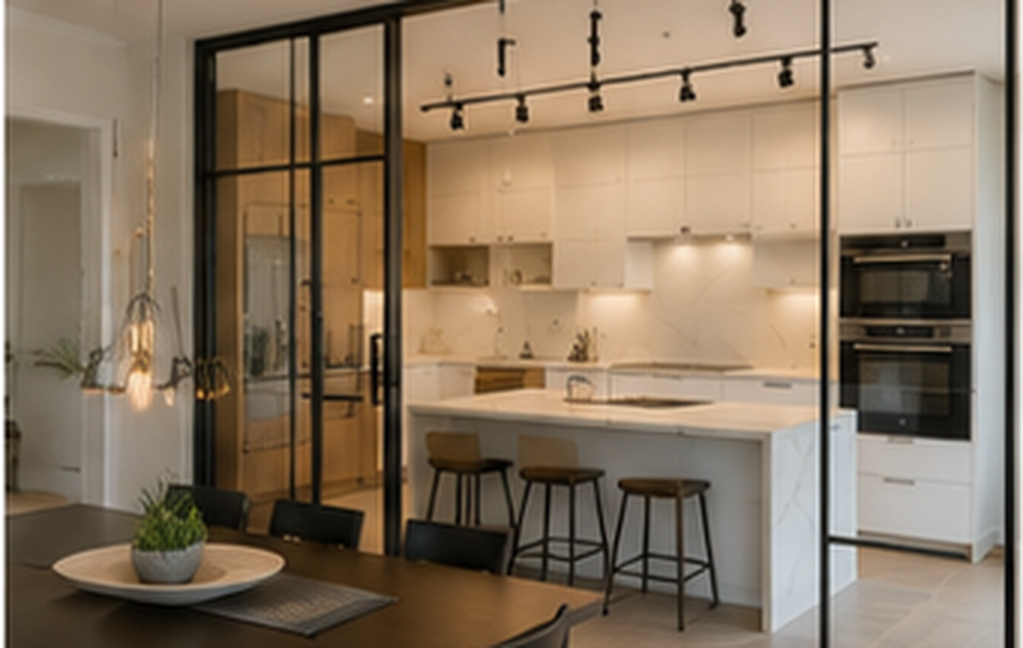
Install a custom black steel and glass partition wall between the kitchen and dining room.
Structural Challenges
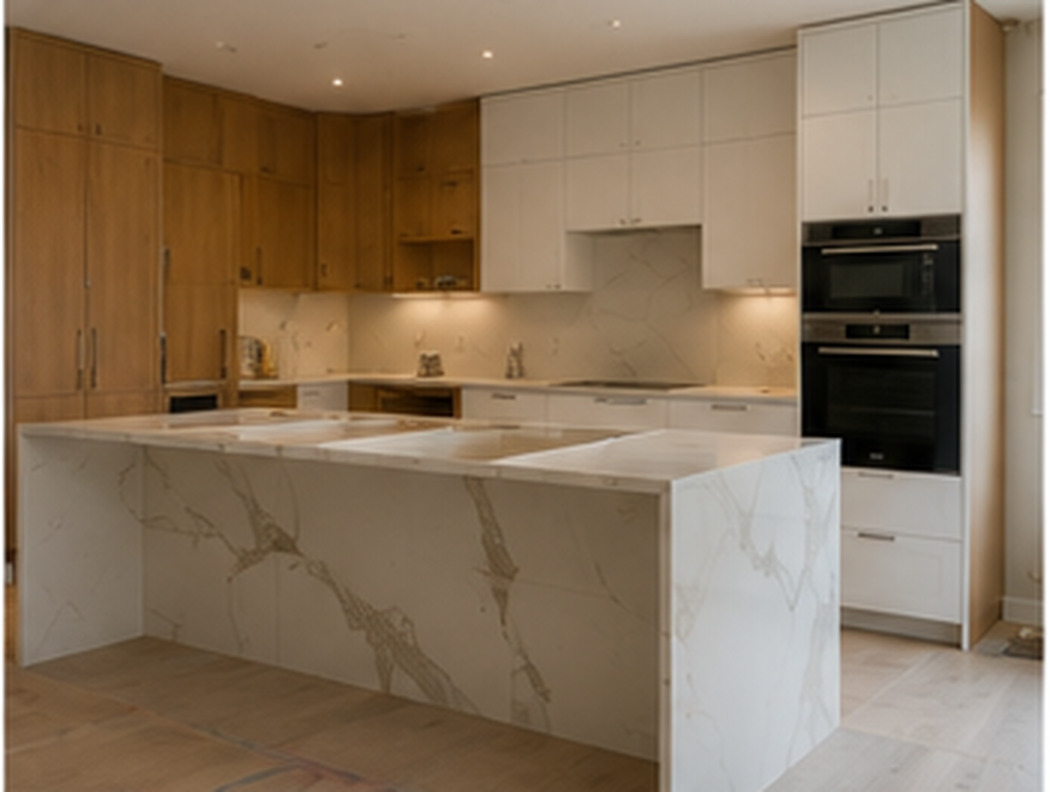
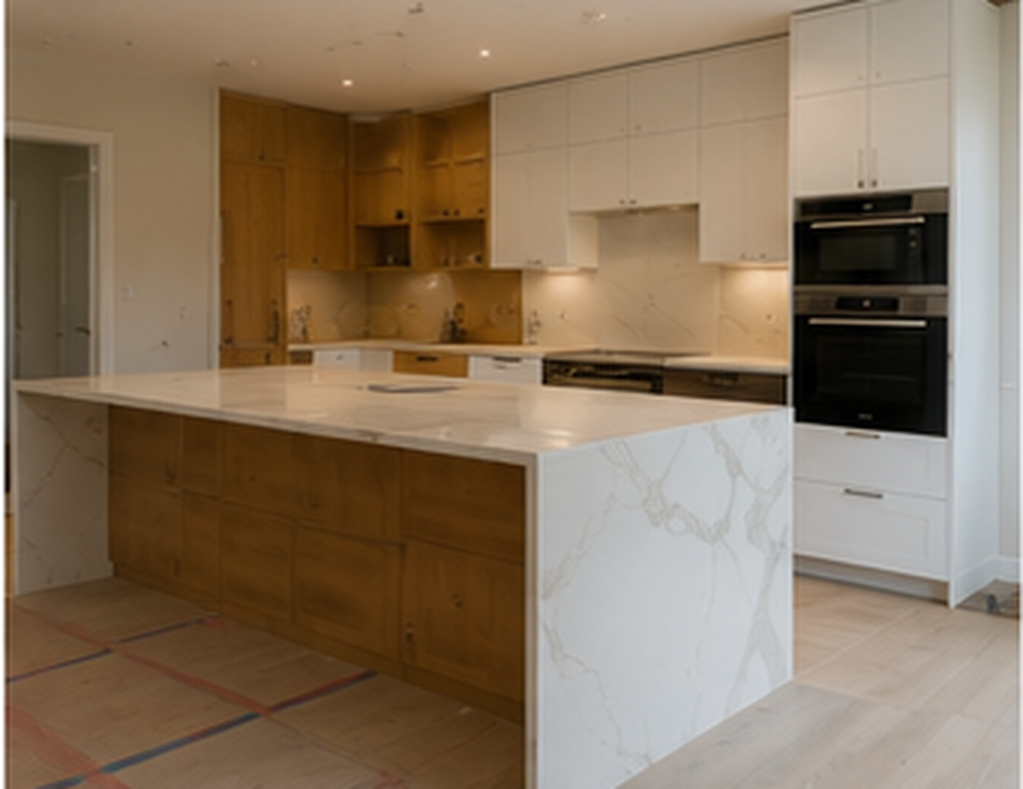
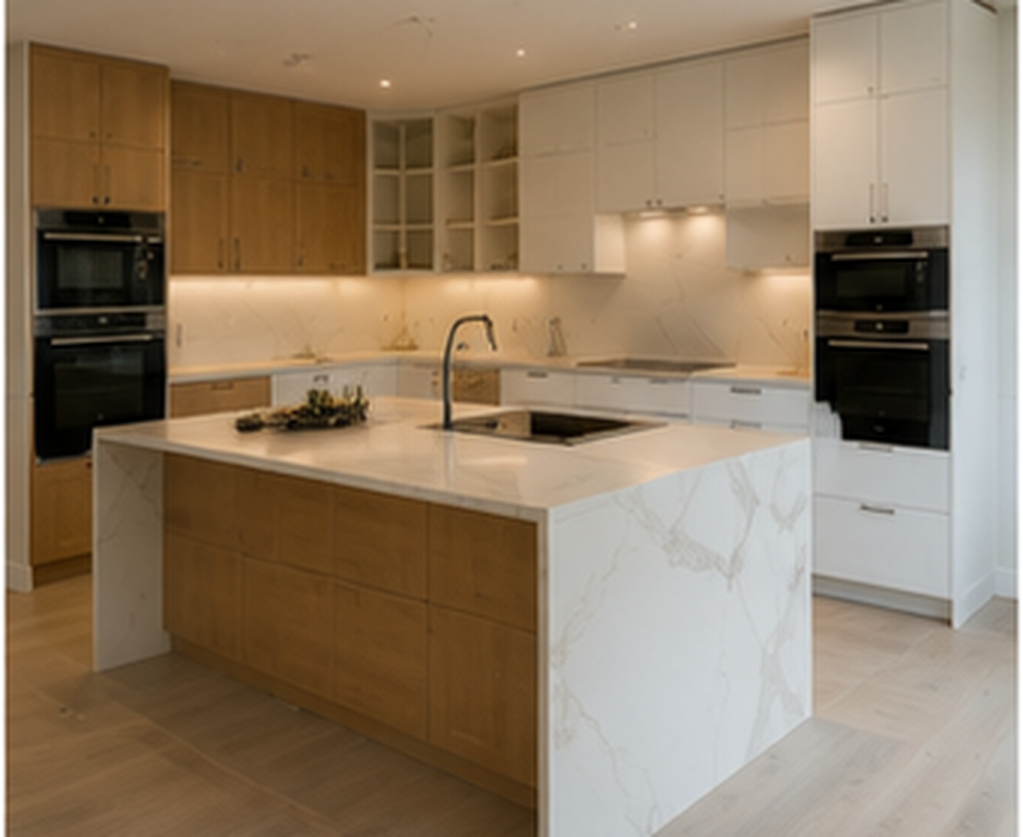
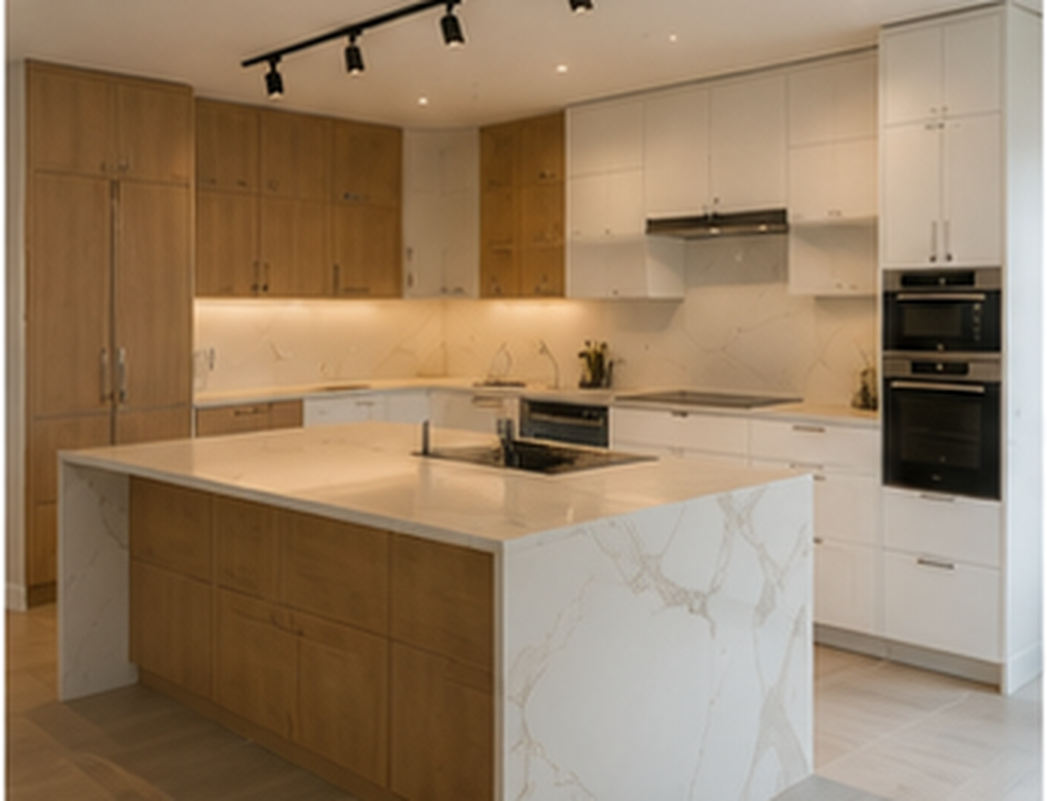
Waterfall Calacatta quartz countertop and two-tone natural oak and white lacquered cabinetry.
Optimization
Fully integrate Miele appliances and install an architectural track lighting system.
Indicator Details Guarantee
Budget$58,000Premium materials included
Duration6 semainesOn-time delivery guaranteed
LocationOakville, ONGTA travel included
StatusCompletedContinuous follow-up

The Transformation

Before & After

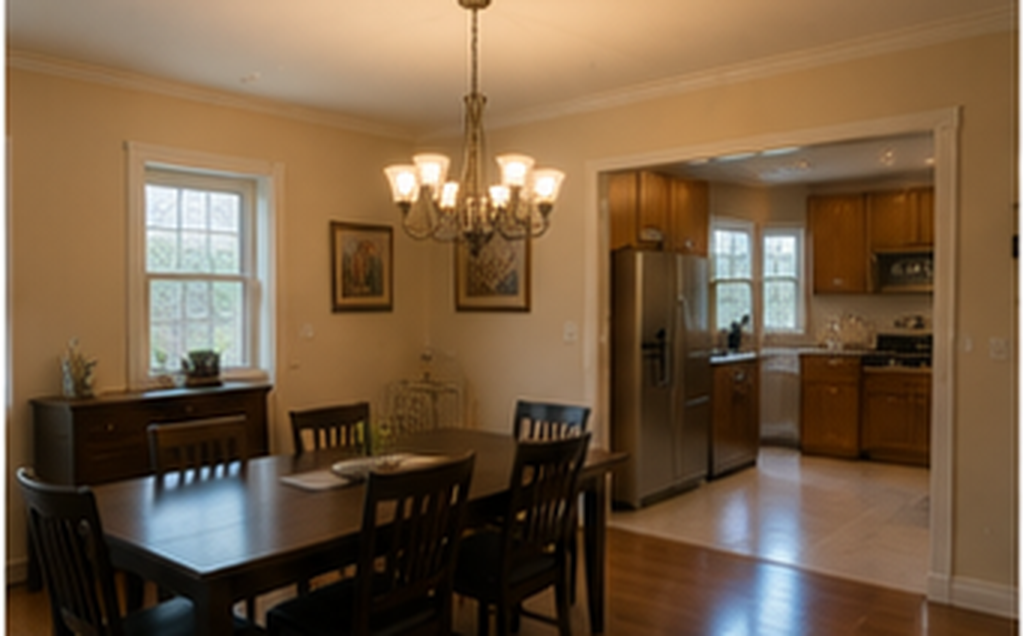
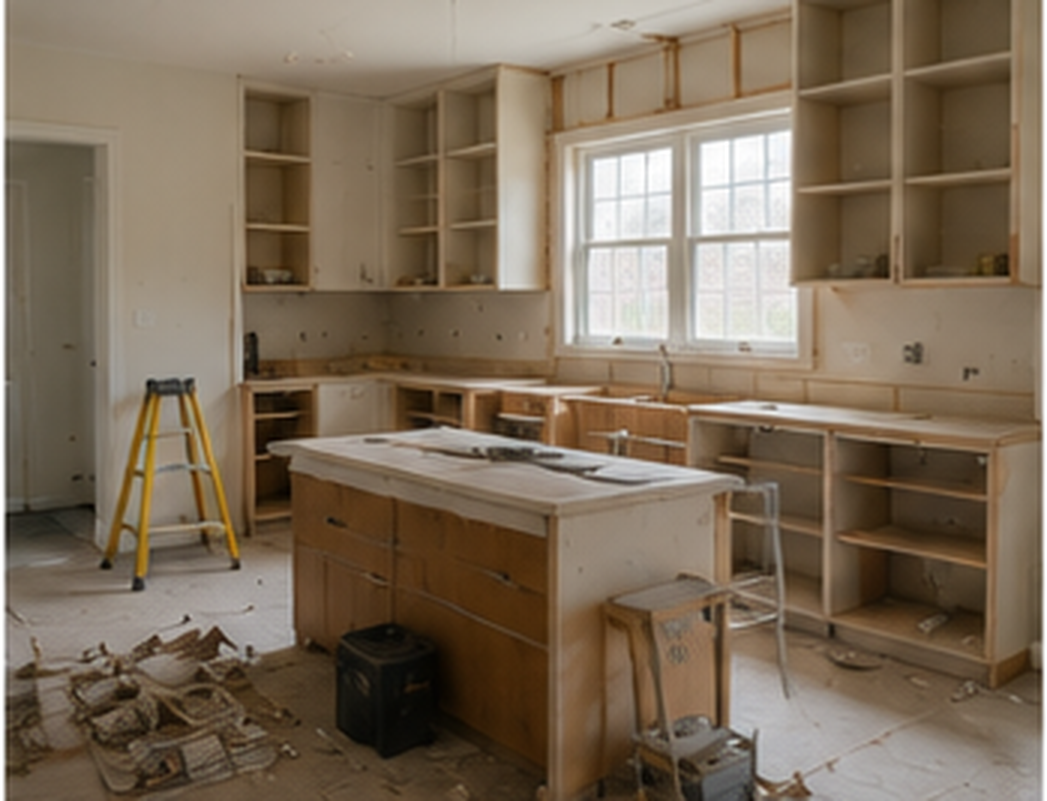
Before
Before
After
After

Technical Details

Project Gallery

Timeline

Project Phases

Phase 1
Weeks 1–2
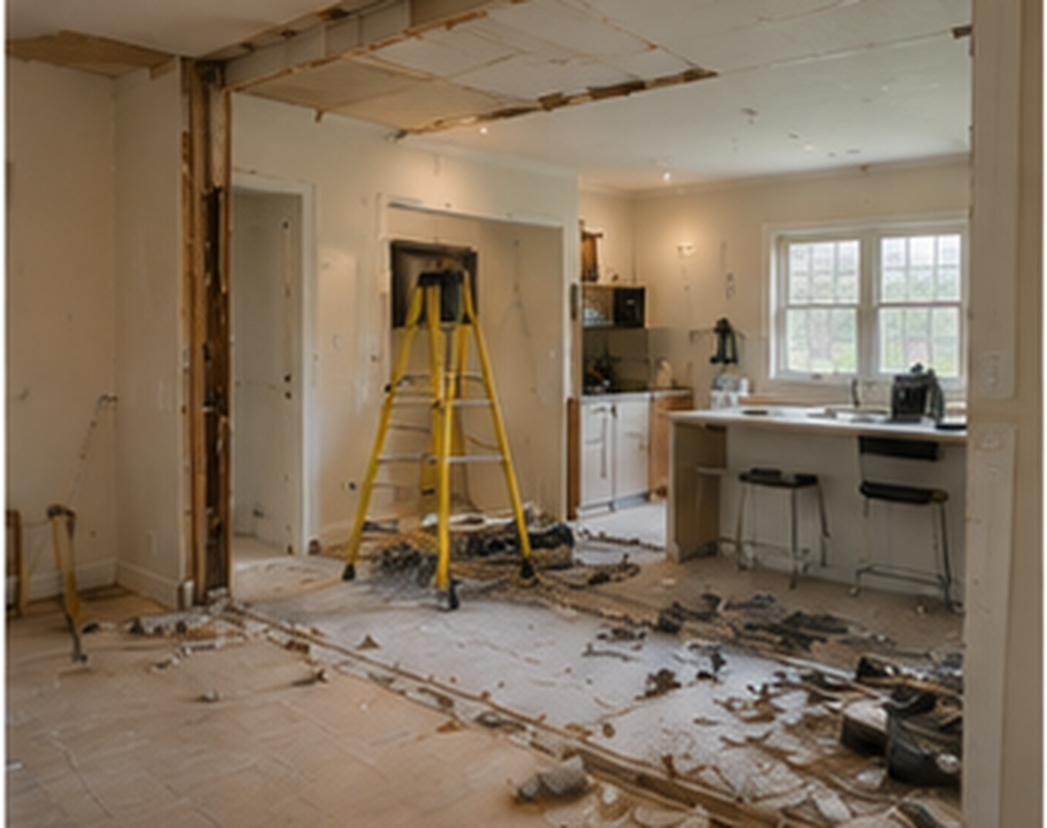
Demolition & Partition Wall
Existing wall removed. Custom black steel and double-glazed glass partition fabricated and installed. Surface treated for sound insulation.
Phase 2
Week 3
Electrical & Lighting
5-metre track lighting rail installed. New circuits for island, hood fan and built-in appliances. Island outlets and smart home integration.
Phase 3
Weeks 4–5
Cabinetry & Countertop
Custom two-tone cabinets installed. 1.25" waterfall quartz countertop fitted. Artisan cement tile backsplash.
Phase 4
Week 6
Appliances & Finishes
Miele fridge, oven and dishwasher integrated. Kohler faucet. Final adjustments, paint touch-ups and post-construction cleaning.

Ready to Start
Your Project?

Whether it's a kitchen, a bathroom or a full renovation, we manage every step with precision and complete transparency.

Get My Free Quote ← Back to Projects