RB Concept & Renovation
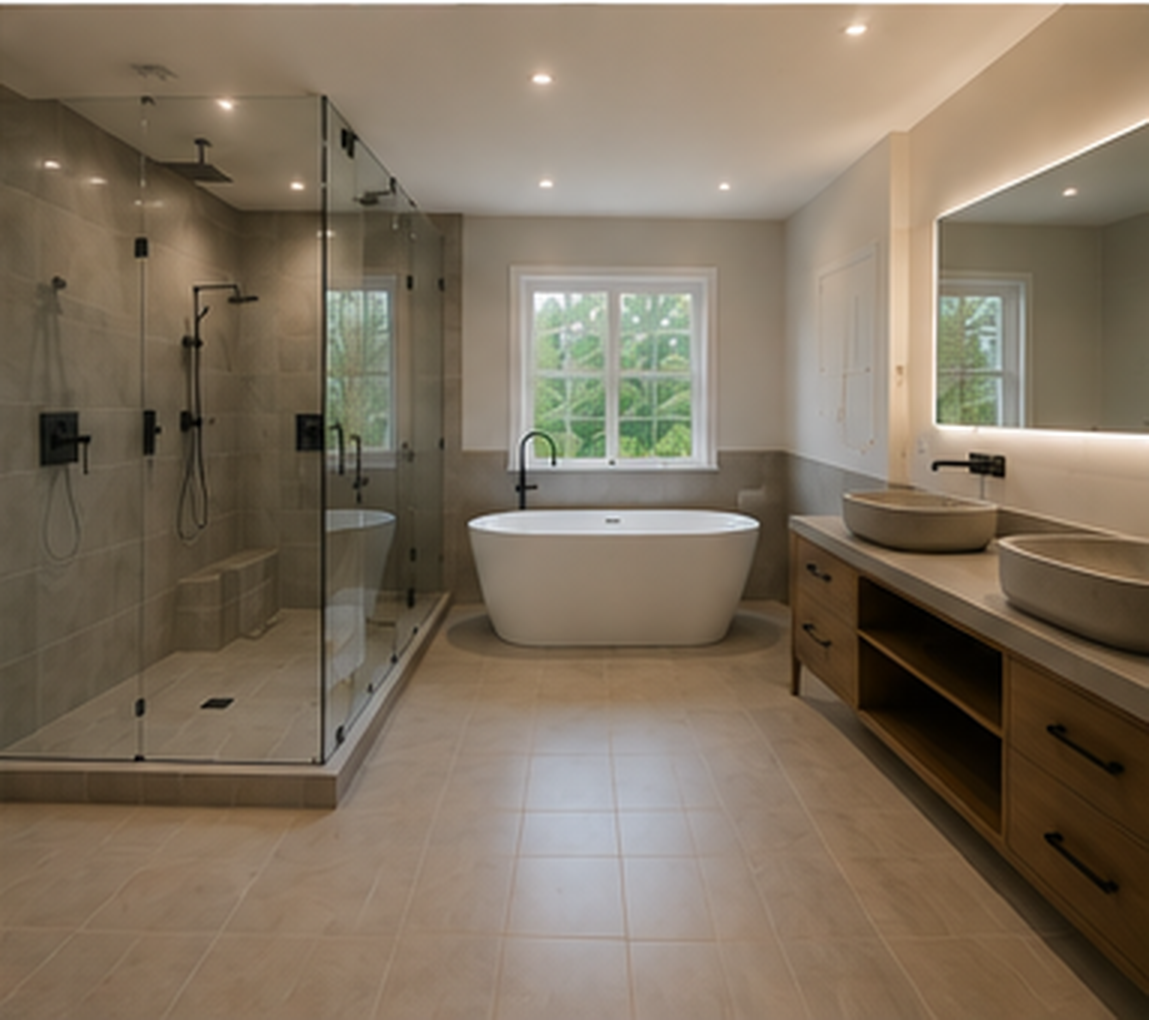
Rosedale Master Bathroom — Spa Retreat
Our Projects  /  Rosedale Master Bathroom — Spa Retreat

Rosedale Master Bathroom — Spa Retreat

Project Details
Status Completed
Duration 5 semaines
Budget $42,000
Location Rosedale, Toronto

Project Overview

Objectives & Challenges

Main Objective
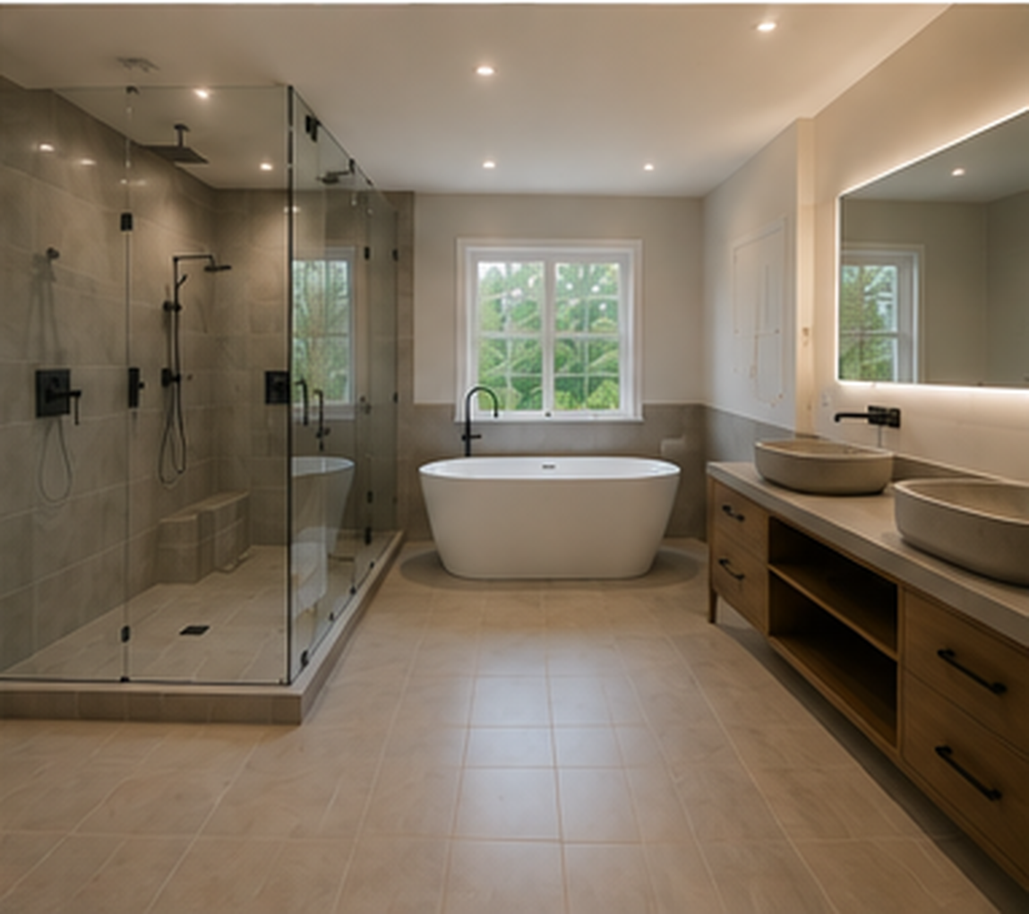
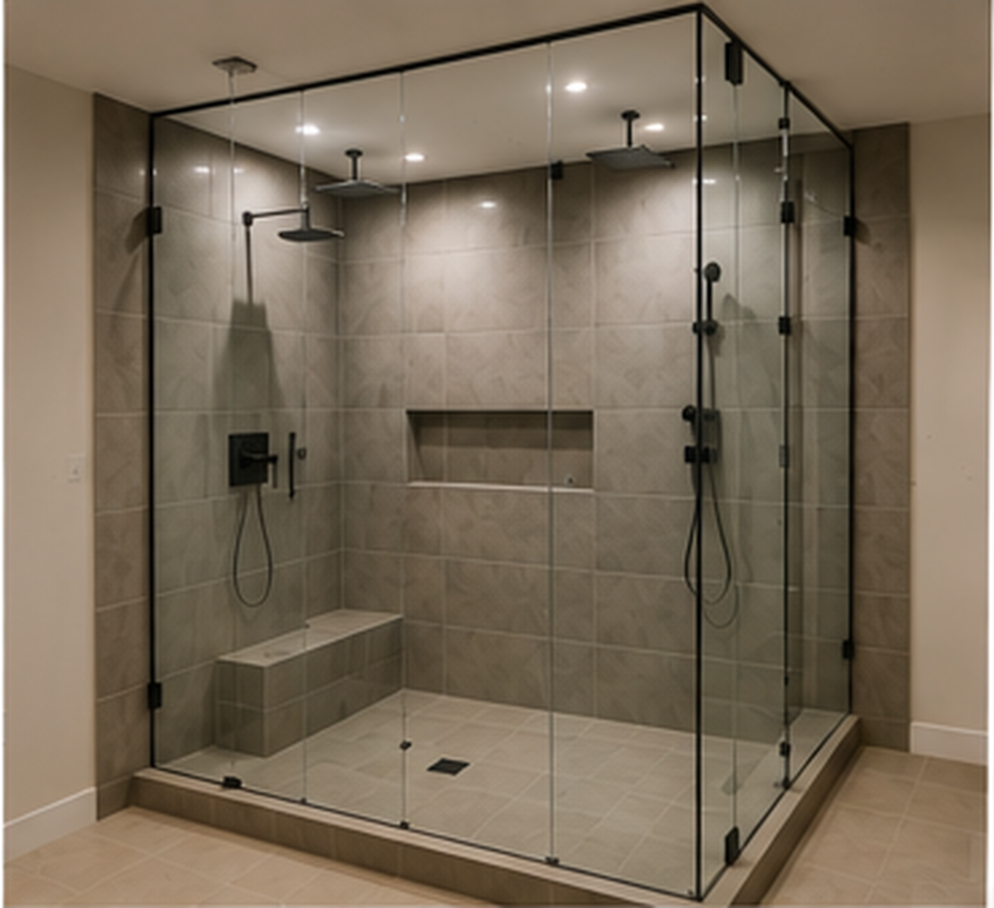
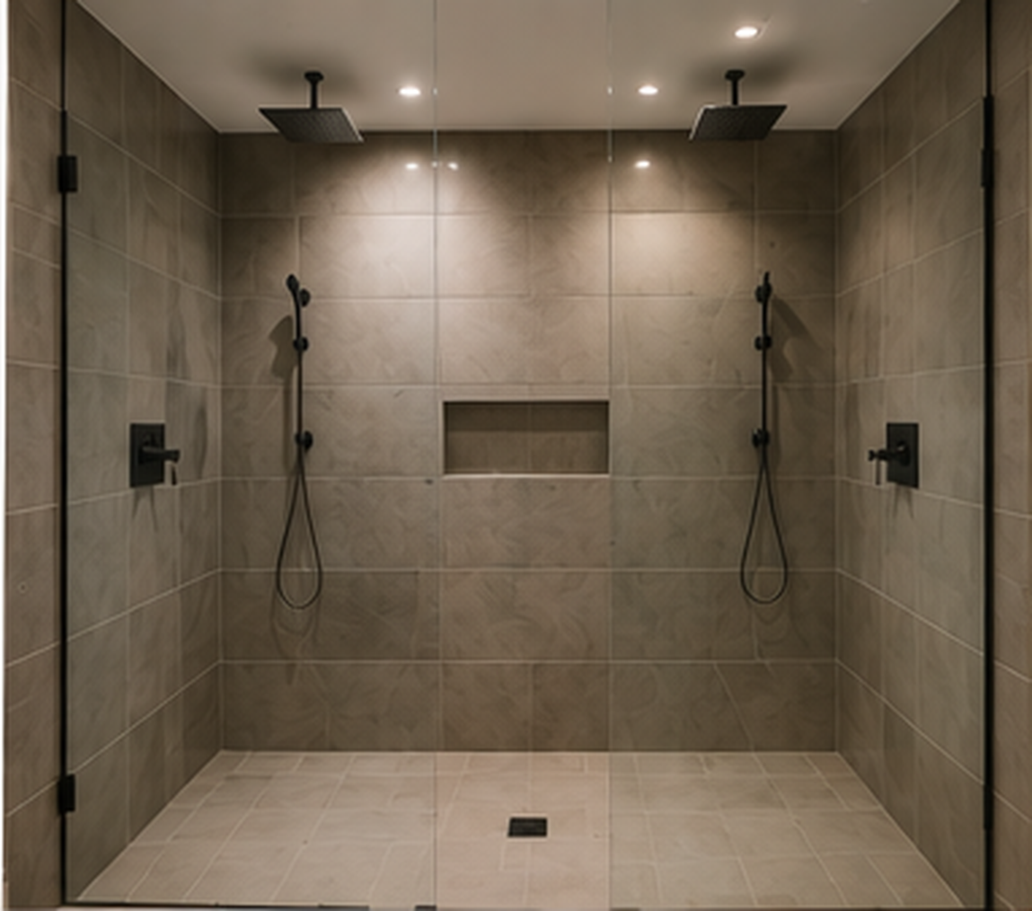
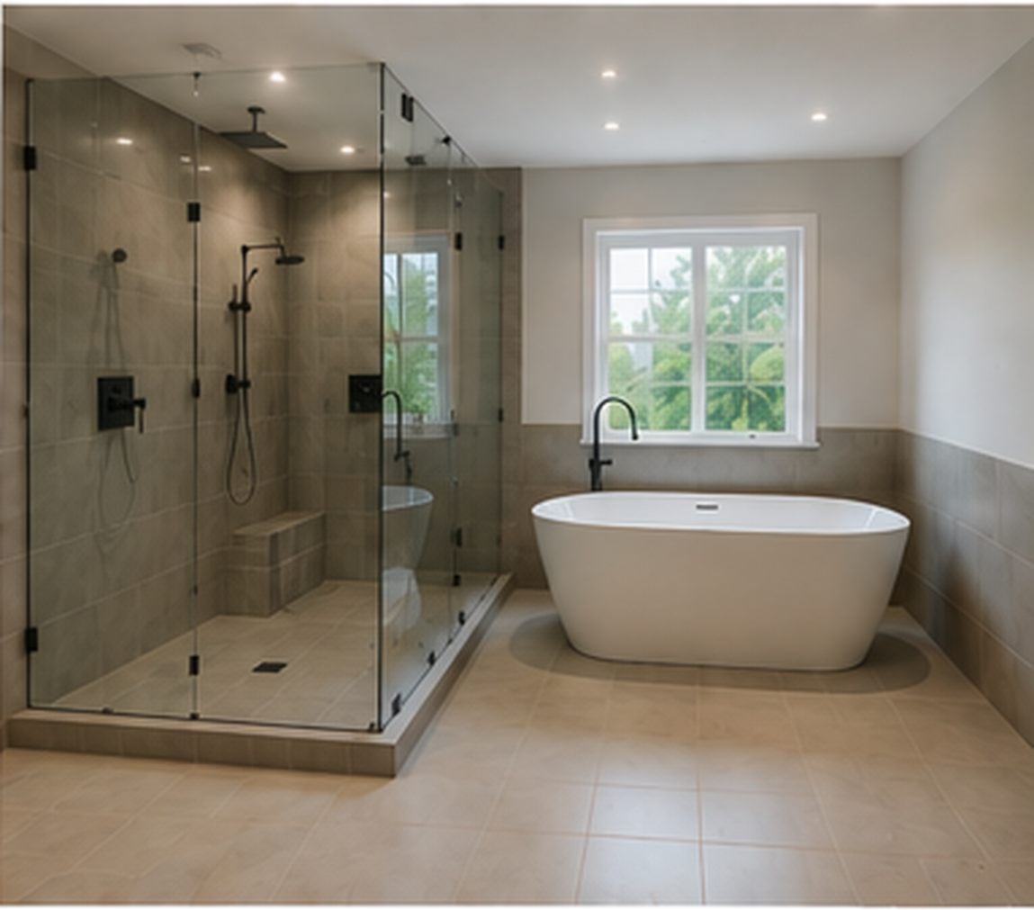
Create a double rainfall walk-in shower with frameless tempered glass surround.
Structural Challenges
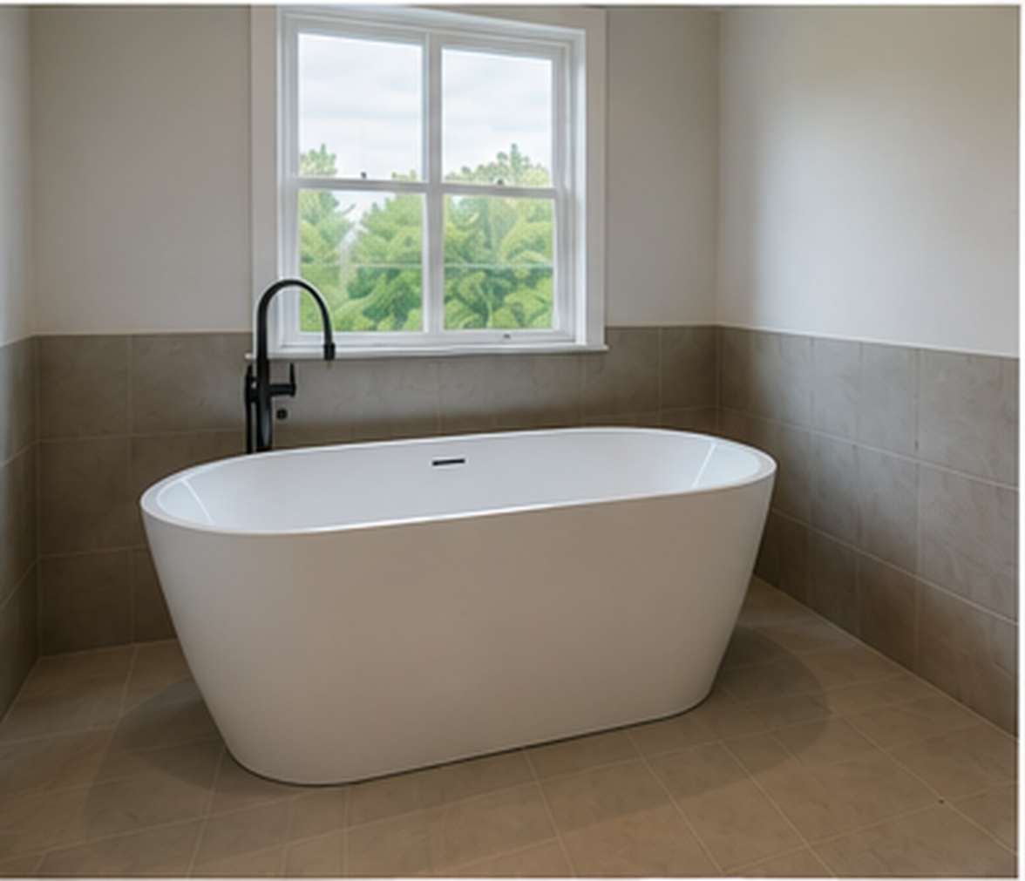
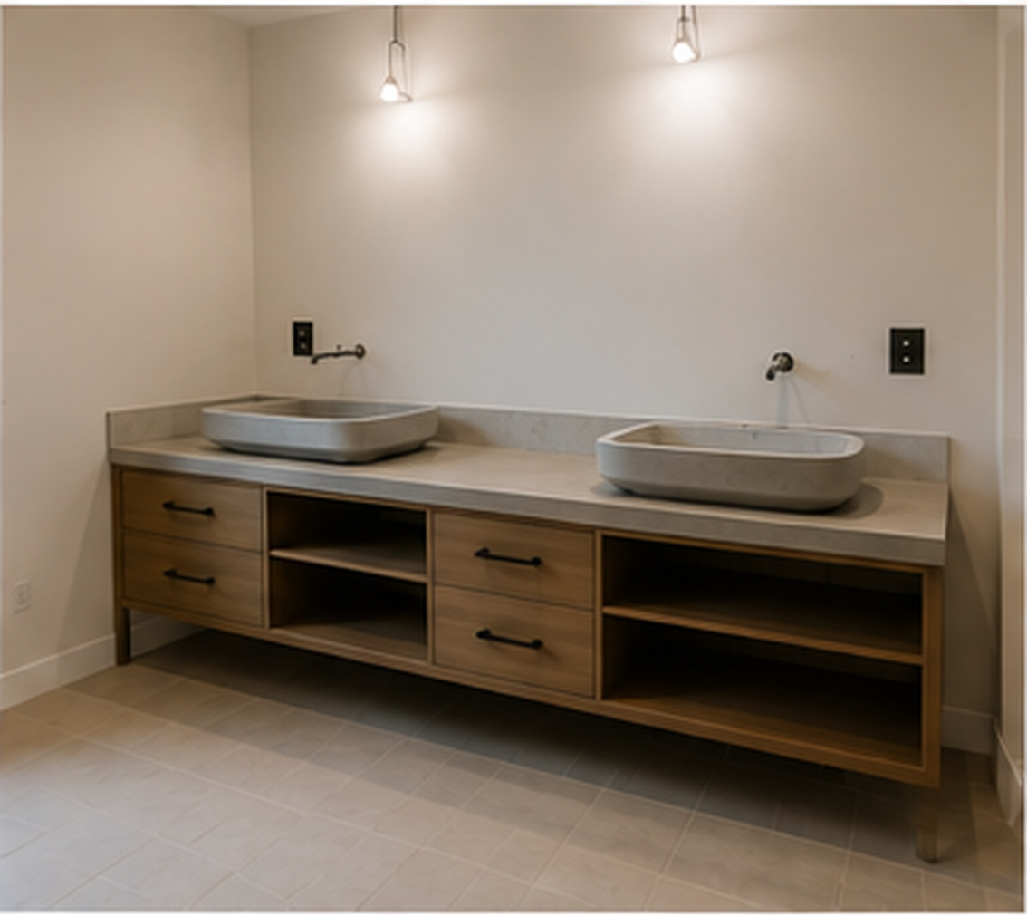
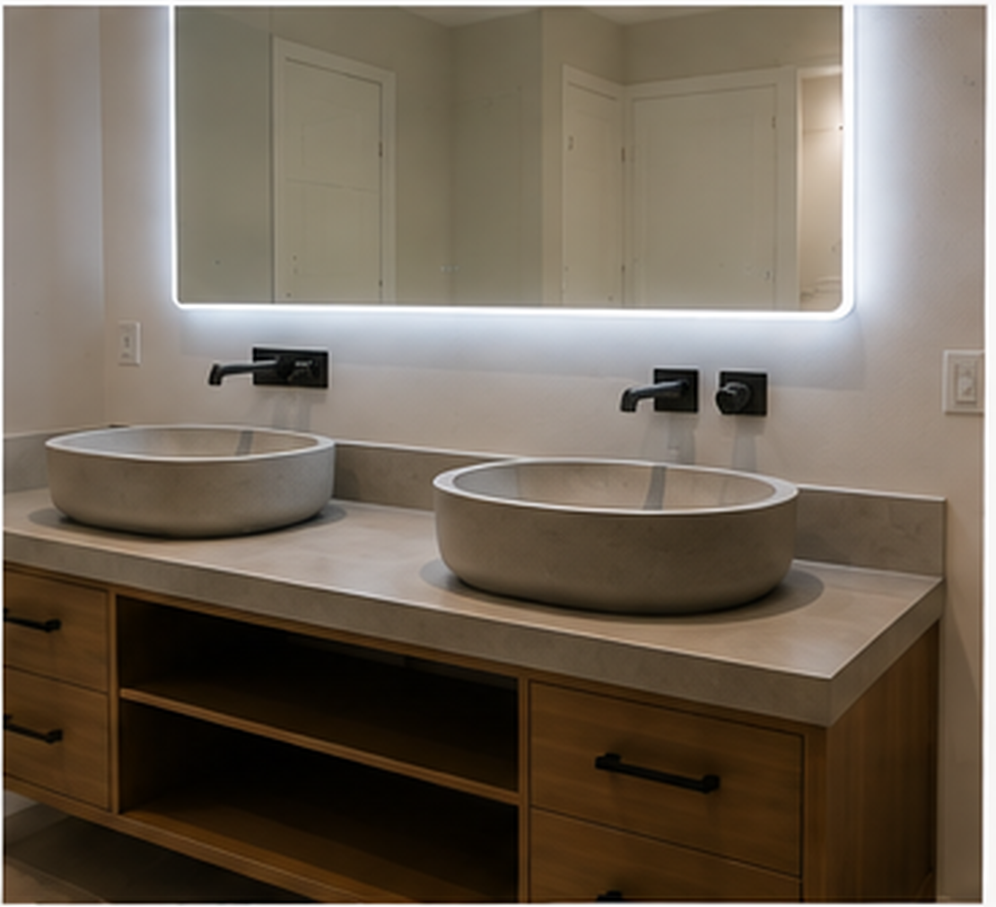
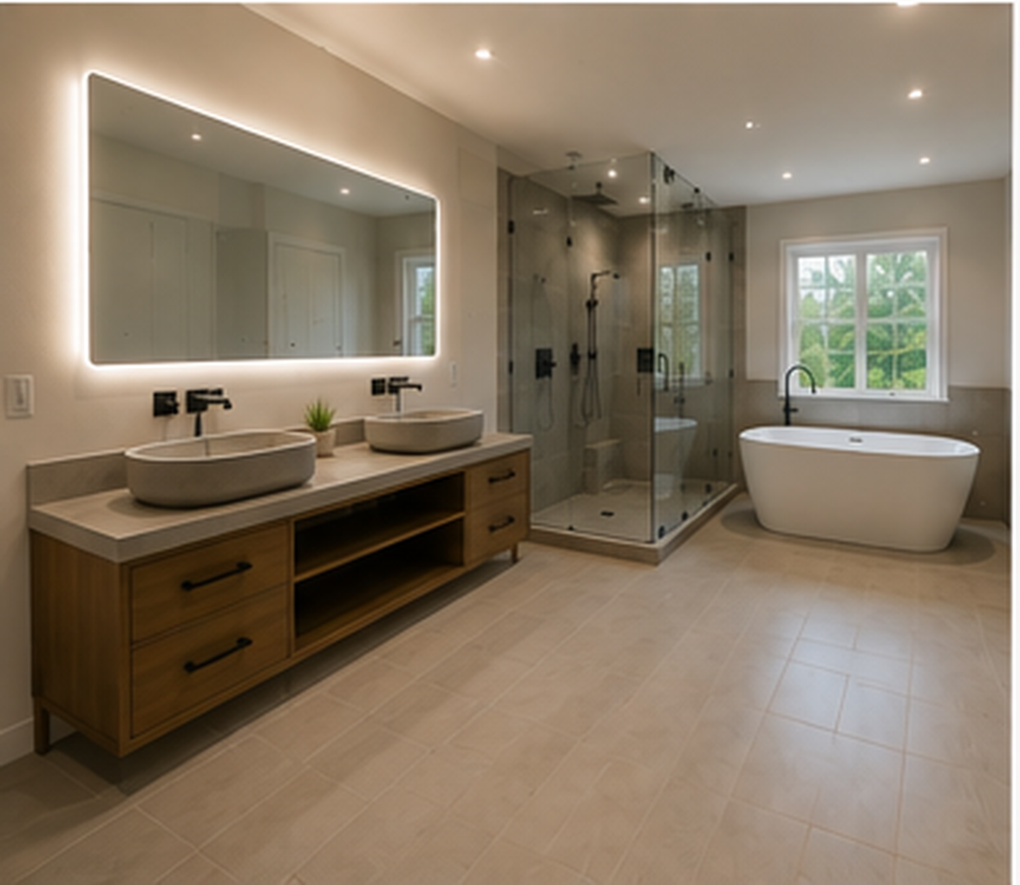
Install a freestanding soaker tub and double concrete vessel sinks on a custom vanity.
Optimization
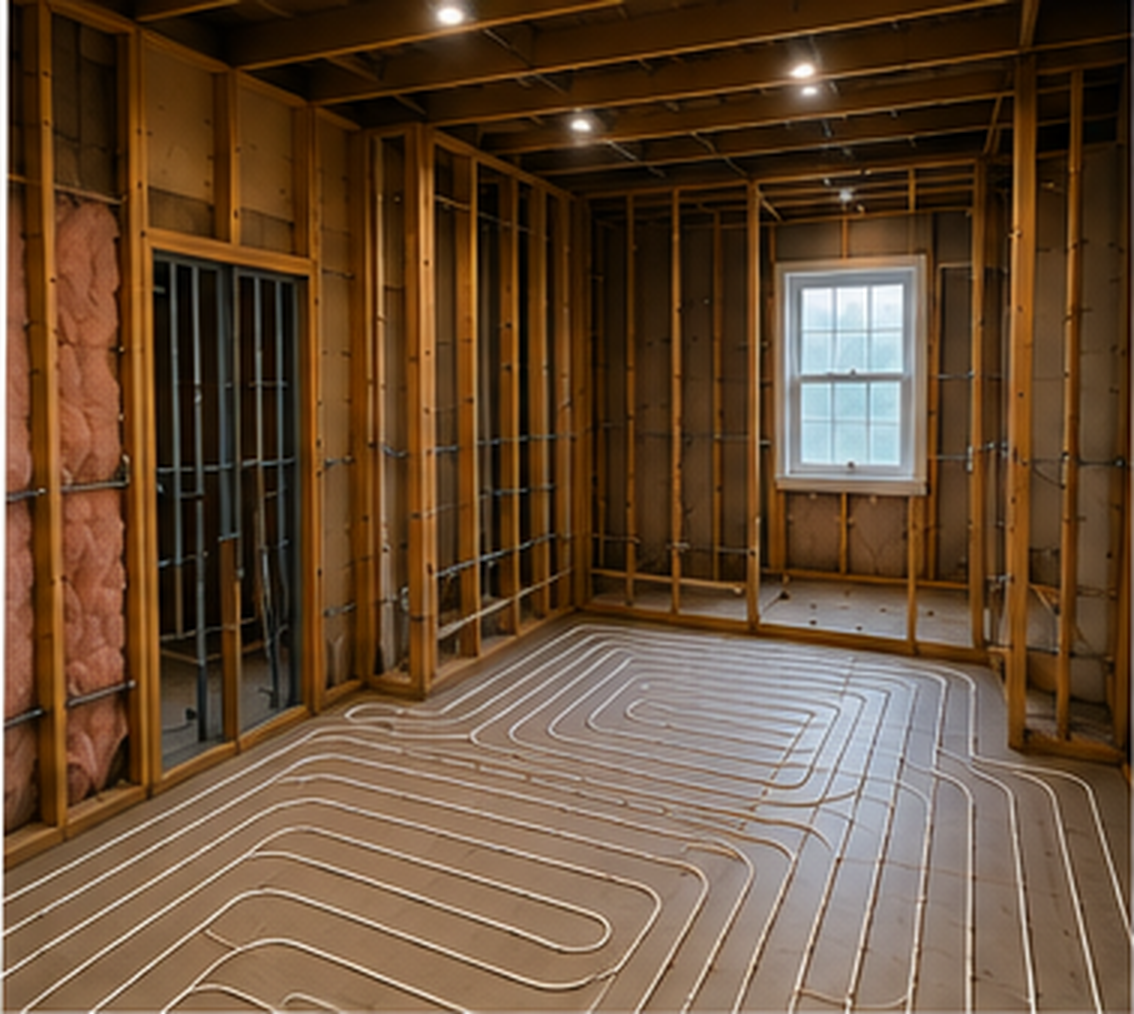
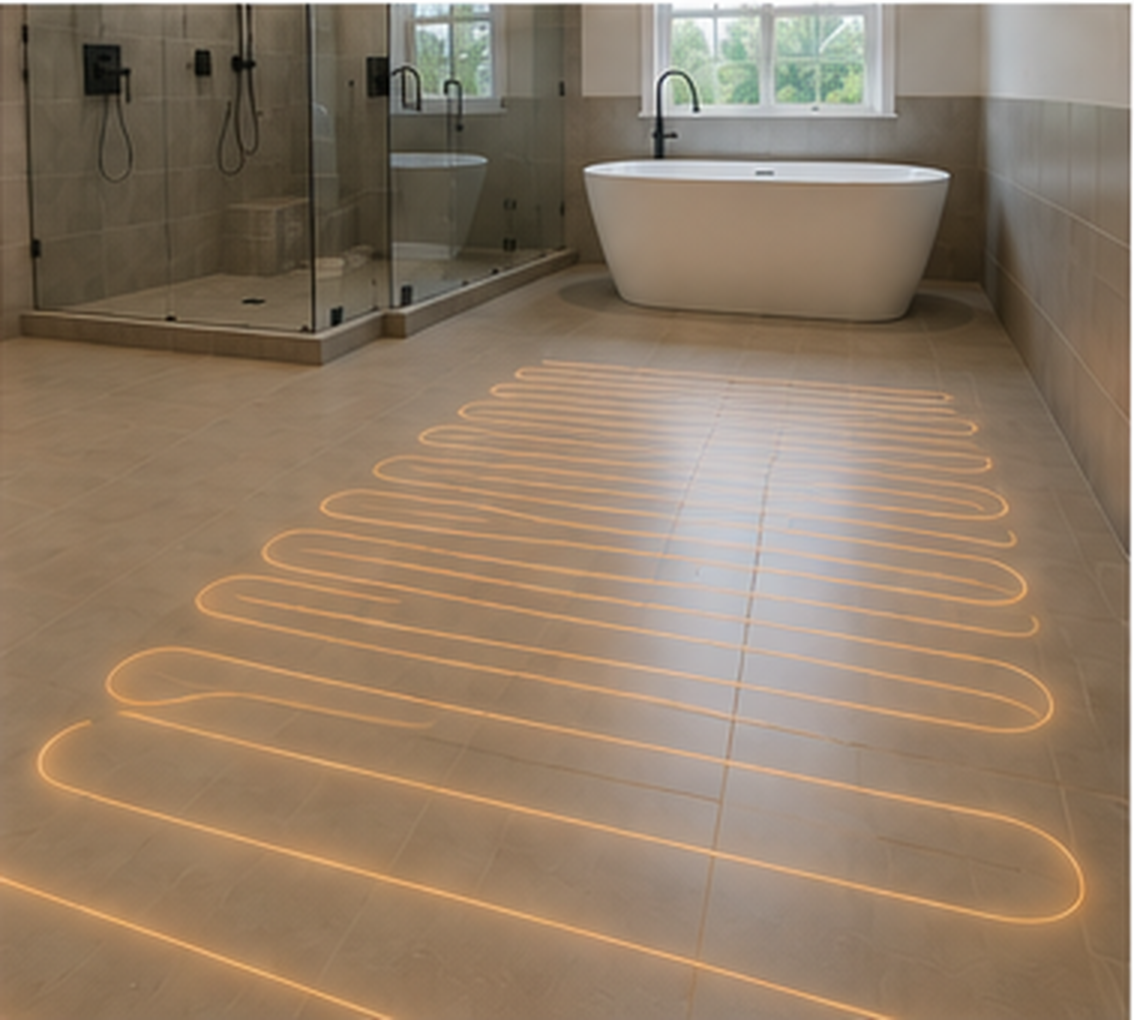
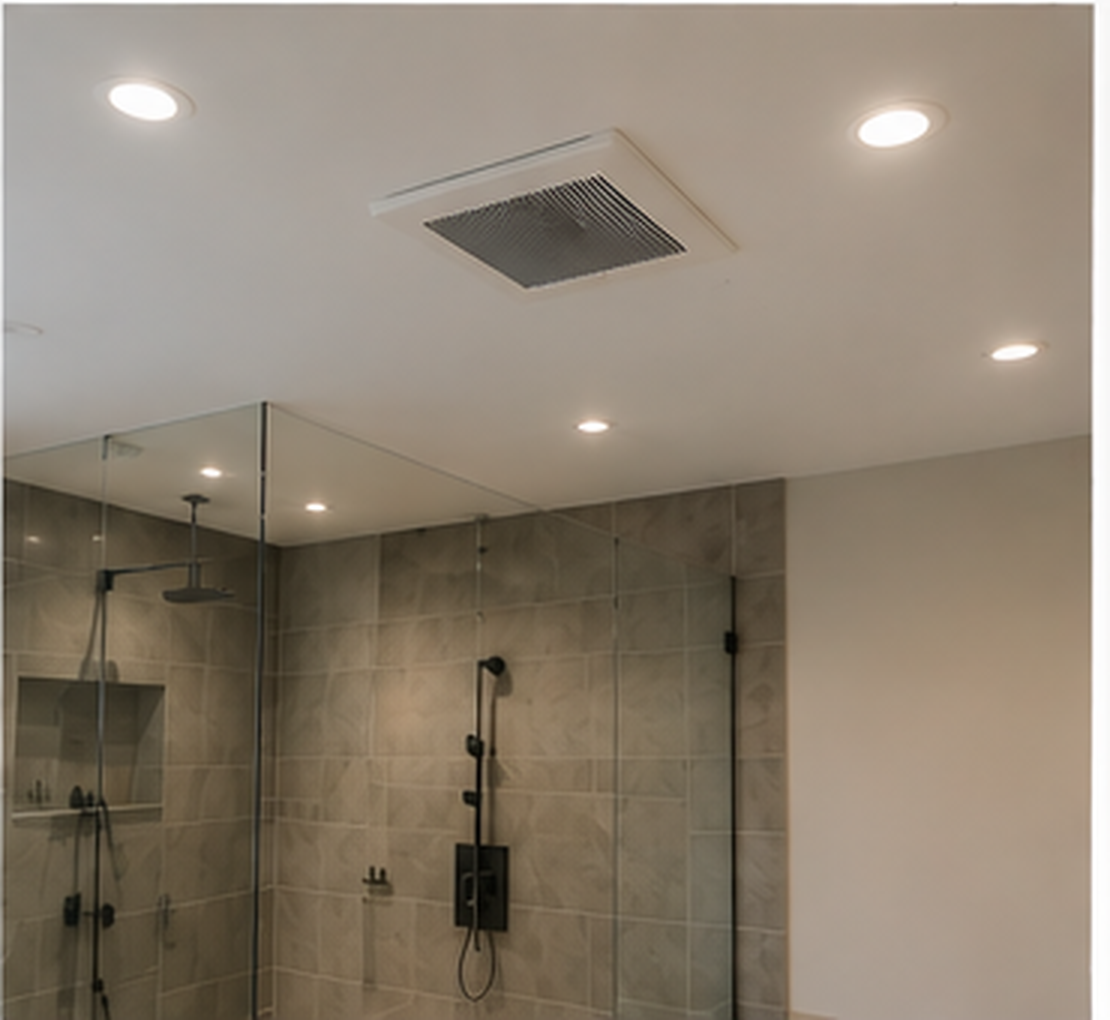
Hydronic in-floor heating and upgraded ventilation to fully eliminate moisture.
Indicator Details Guarantee
Budget$42,000Premium materials included
Duration5 semainesOn-time delivery guaranteed
LocationRosedale, TorontoGTA travel included
StatusCompletedContinuous follow-up

The Transformation

Before & After

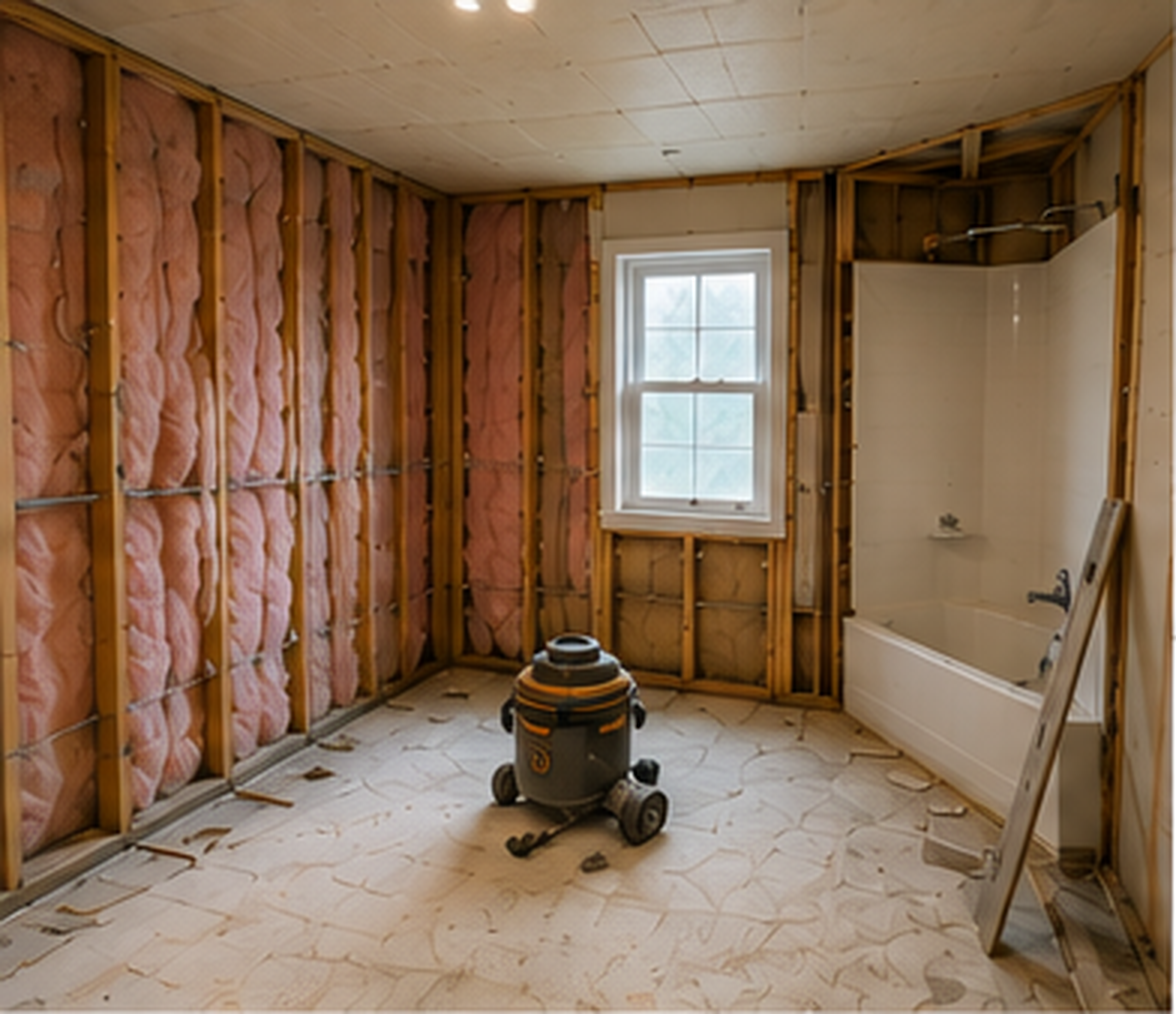
Before
Before
After
After

Technical Details

Project Gallery

Timeline

Project Phases

Phase 1
Weeks 1–2
Demolition & Waterproofing
All existing tiles removed. Schlüter KERDI waterproofing membrane applied to all walls and the shower floor pan.
Phase 2
Week 2
In-Floor Heating & Plumbing
Nuheat electric heating mat installed. Plumbing reconfigured for double vanity and freestanding tub. All fixtures replaced.
Phase 3
Weeks 3–4
Tile & Millwork
24"×48" Carrara marble on floors and walls. Mosaic tile shower niches. Custom white-oiled oak vanity built on site.
Phase 4
Week 5
Fixtures & Handover
Kohler soaker tub and Hansgrohe thermostatic fixtures installed. Backlit mirrors. Brushed brass accessories. Keys handed over.

Ready to Start
Your Project?

Whether it's a kitchen, a bathroom or a full renovation, we manage every step with precision and complete transparency.

Get My Free Quote ← Back to Projects