RB Concept & Renovation
Thornhill Open Concept Living — Wall Removal & Flooring
Our Projects  /  Thornhill Open Concept Living — Wall Removal & Flooring

Thornhill Open Concept Living — Wall Removal & Flooring

Project Details
Status Completed
Duration 4 semaines
Budget $32,000
Location Thornhill, ON

Project Overview

Objectives & Challenges

Main Objective
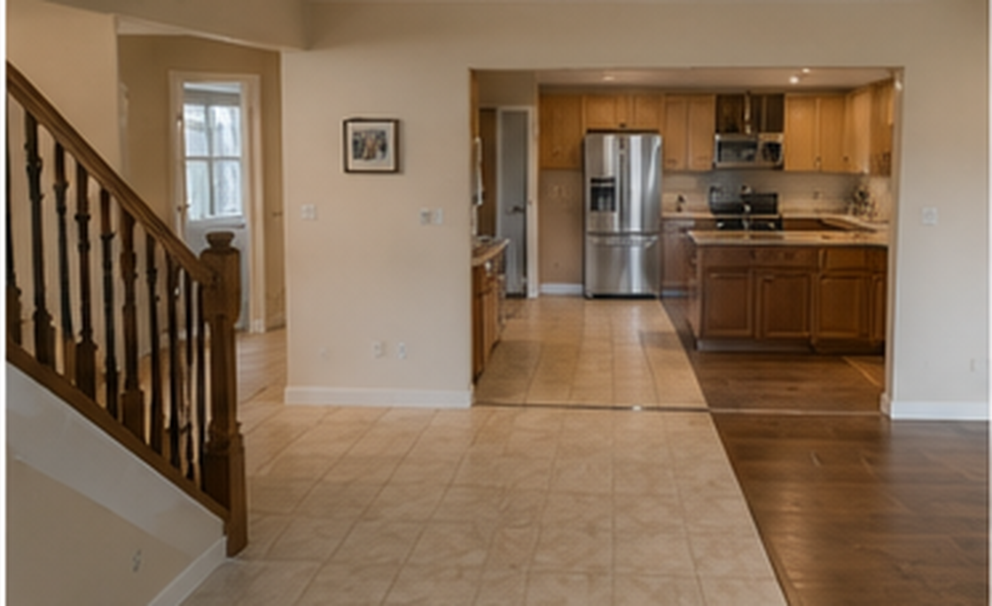
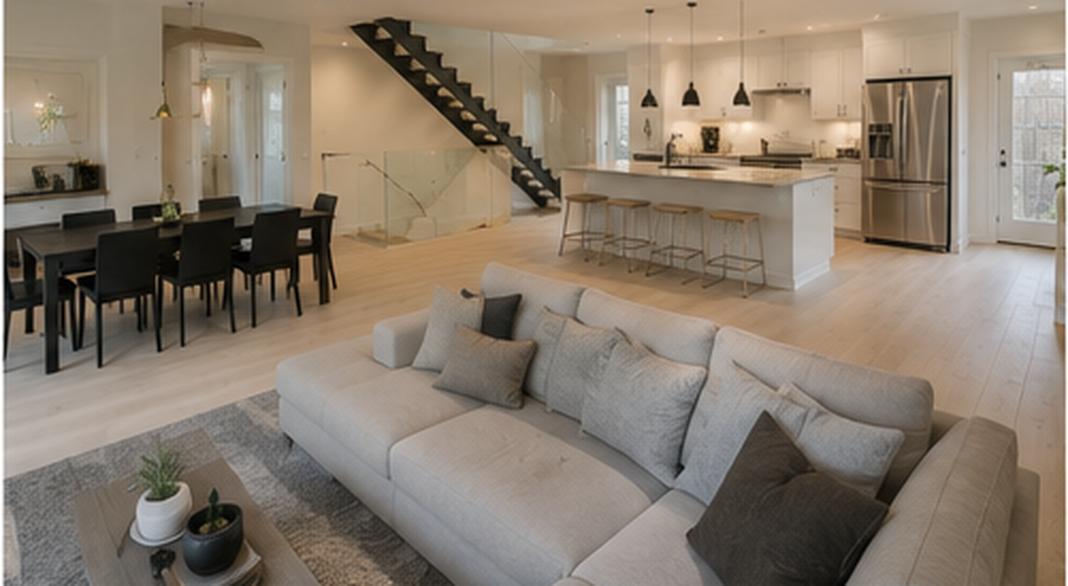
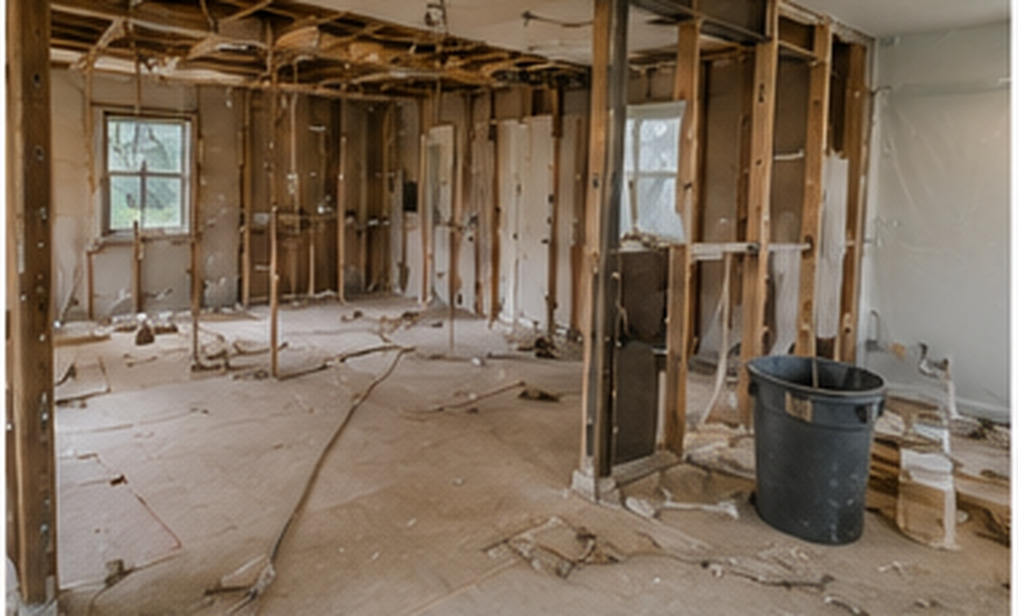
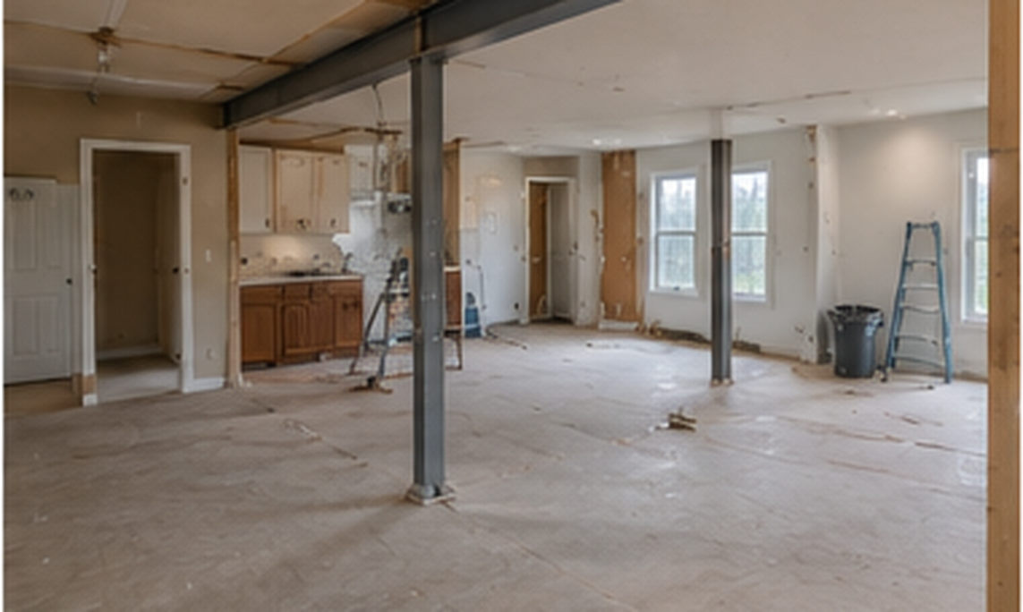
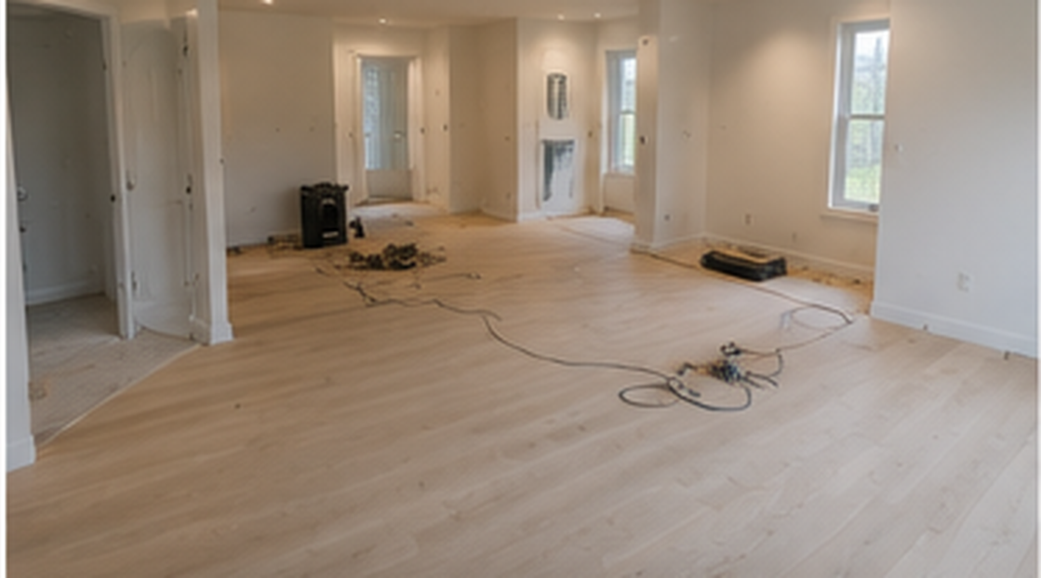
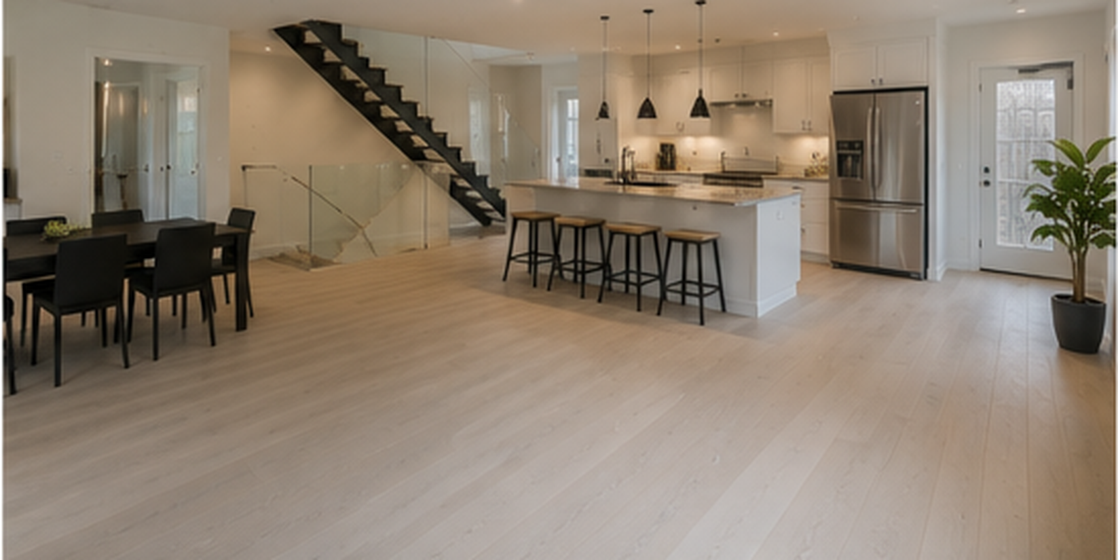
Remove 3 non-load-bearing walls to create a 590 sq.ft unified living, dining and kitchen space.
Structural Challenges
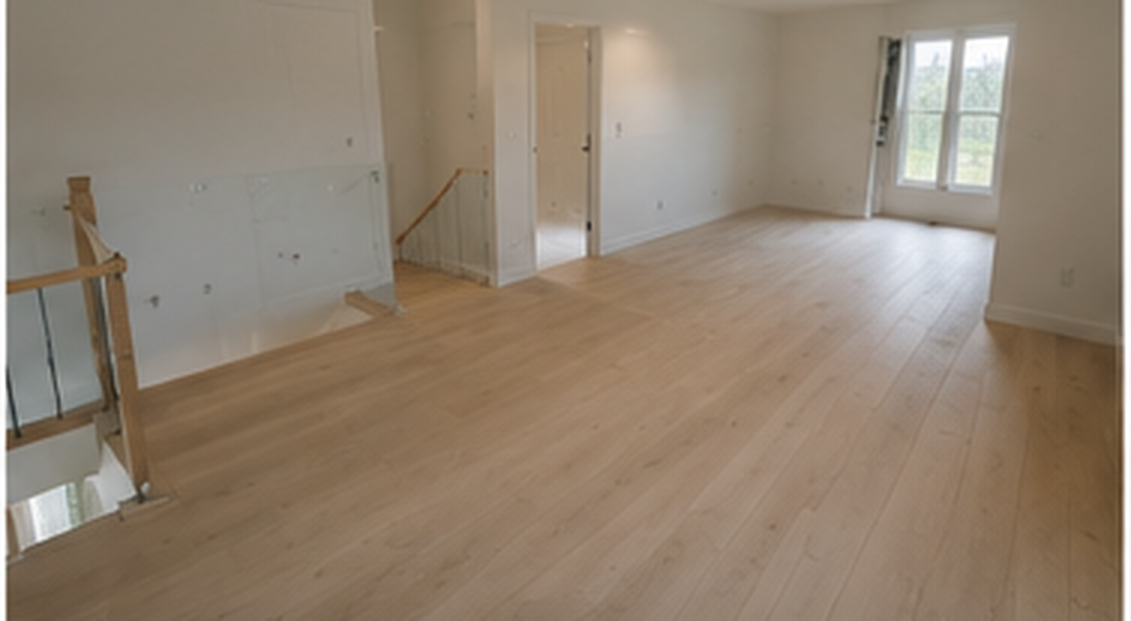
Install 4" white-oiled hardwood flooring across both levels to unify the aesthetic.
Optimization
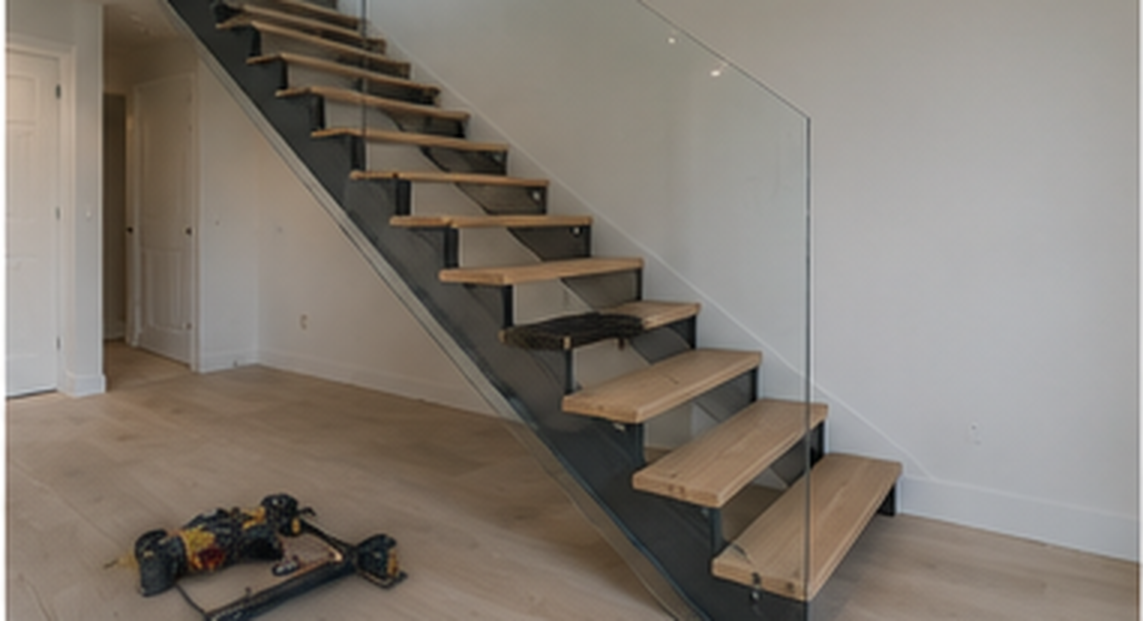
Rebuild the central staircase with steel stringers, oak treads and a frameless glass railing.
Indicator Details Guarantee
Budget$32,000Premium materials included
Duration4 semainesOn-time delivery guaranteed
LocationThornhill, ONGTA travel included
StatusCompletedContinuous follow-up

The Transformation

Before & After

Before
Before
After
After

Technical Details

Project Gallery

Timeline

Project Phases

Phase 1
Week 1
Demolition & Engineering
Structural engineer confirmed non-load-bearing status. Walls demolished. Existing flooring removed. Ceiling repairs and prep coat applied.
Phase 2
Week 2
Electrical & Lighting
Outlets and switches relocated. Architectural recessed lighting installed on both levels. Multiroom audio wiring.
Phase 3
Week 3
Flooring & Staircase
White-oiled hardwood installed on both levels. Steel stringers fabricated and installed. Oak treads fitted and tempered glass railing mounted.
Phase 4
Week 4
Paint & Finishes
Full interior repaint — 3 coats Benjamin Moore Simply White. Coordinated baseboard and trim. Post-construction cleaning and final inspection.

Ready to Start
Your Project?

Whether it's a kitchen, a bathroom or a full renovation, we manage every step with precision and complete transparency.

Get My Free Quote ← Back to Projects