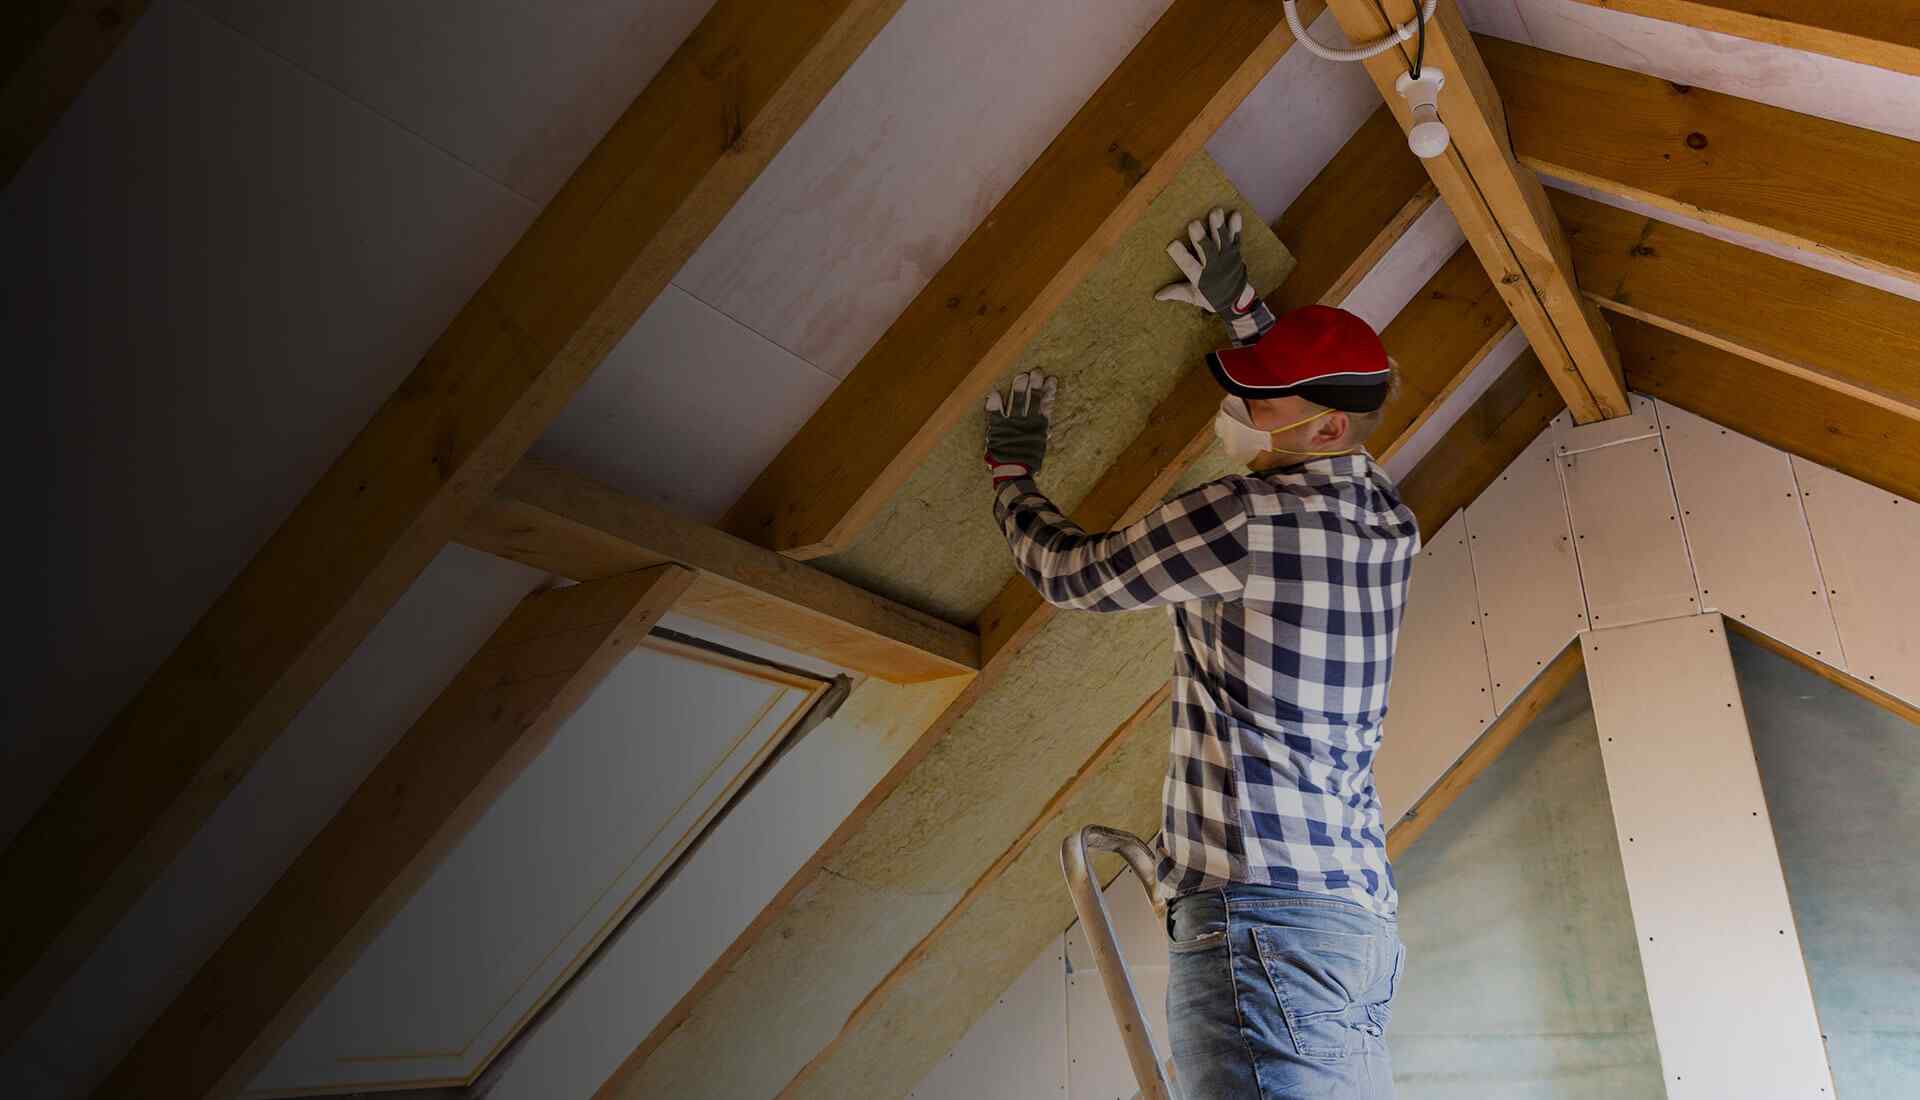
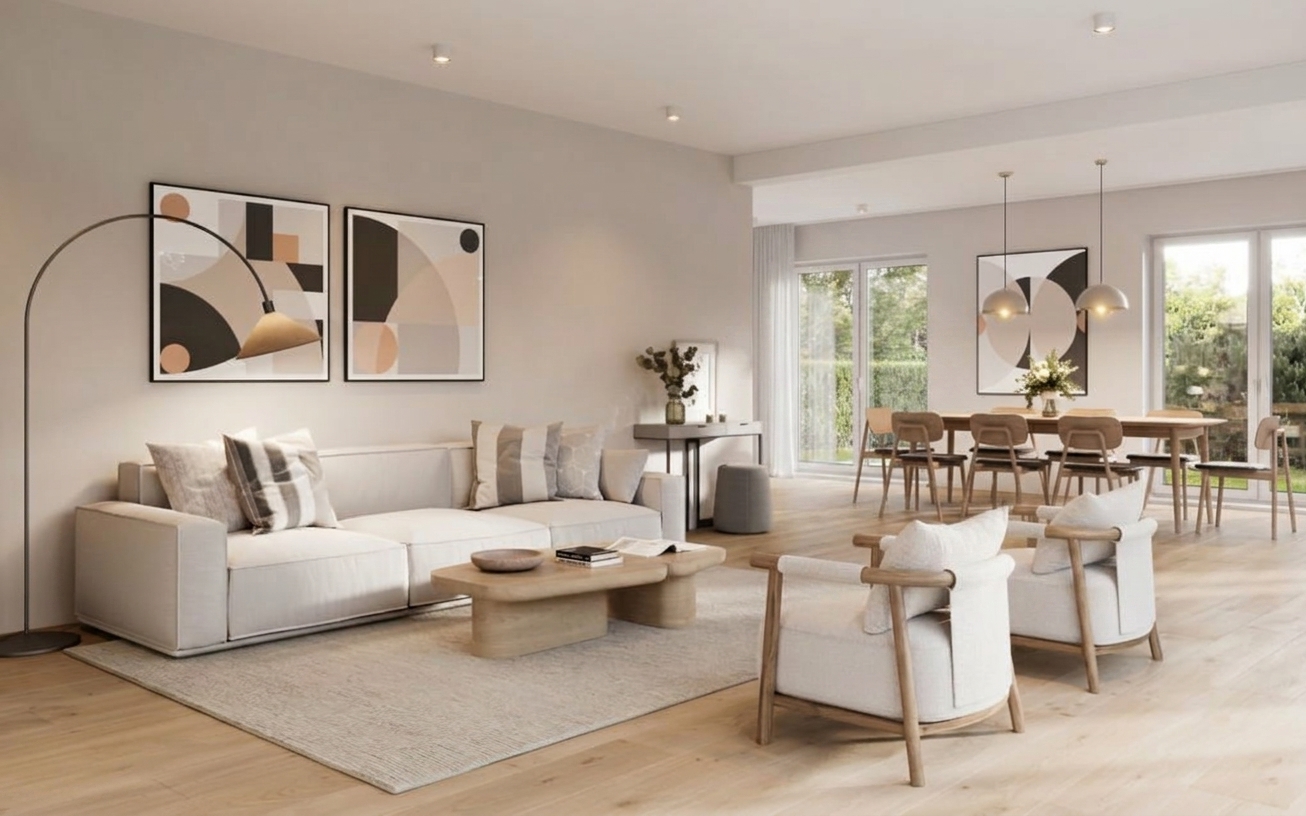
Interior Fit-Out Works

Service · Interior Fit-Out Works

Smart Spaces,
Built for You

From custom walk-in closets to full room optimization — we plan, design, and build interior fit-outs that make every square foot work harder for you.

15+Years Experience
24hResponse Time
100%Fully Insured
GTAService Area

What's Included

Fit-Out & Interior Design

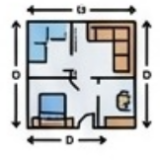
Space Planning & 3D Design
Custom layout design for optimal flow, functionality, and aesthetics — visualized in 3D before construction begins.
Storage Optimization
Made-to-measure closets, built-in shelving, and pantry systems — every inch of storage thoughtfully designed.
Premium Finishes & Materials
Curated selection of materials and finishes chosen for longevity, beauty, and cohesion with your existing décor.
Full Project Coordination
Complete management from first sketch to final handover — all trades coordinated, all timelines respected.

Every Square Foot,
Maximized

We don't just build rooms — we engineer living spaces. Our fit-out projects are planned to the centimeter and executed without compromise.
📐
Precision-Built
Custom millwork and built-ins crafted to exact measurements — no off-the-shelf compromises.
🎨
Design Cohesion
Materials, finishes, and layouts chosen to complement your home's existing style.
Turnkey Result
We coordinate every trade and deliver a finished, functional space — you just move in.
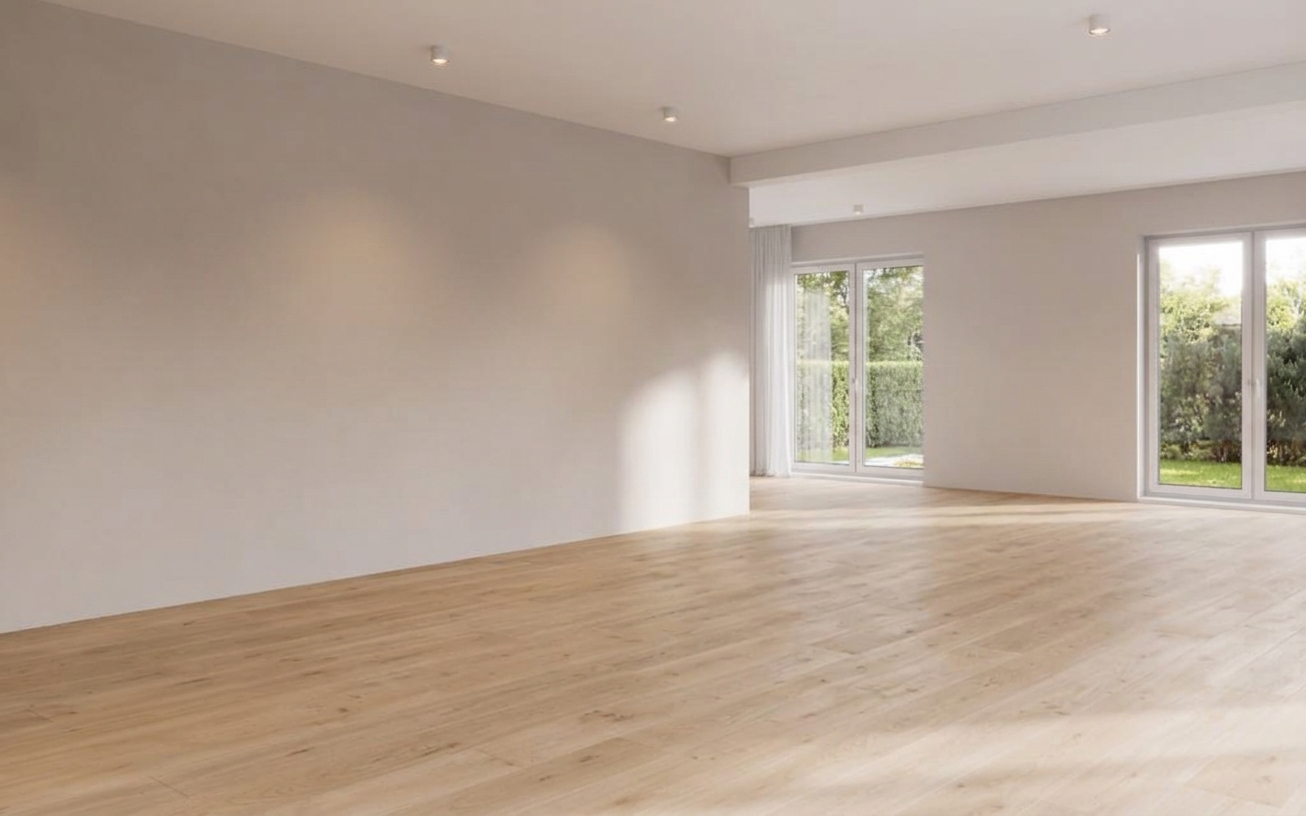
Before
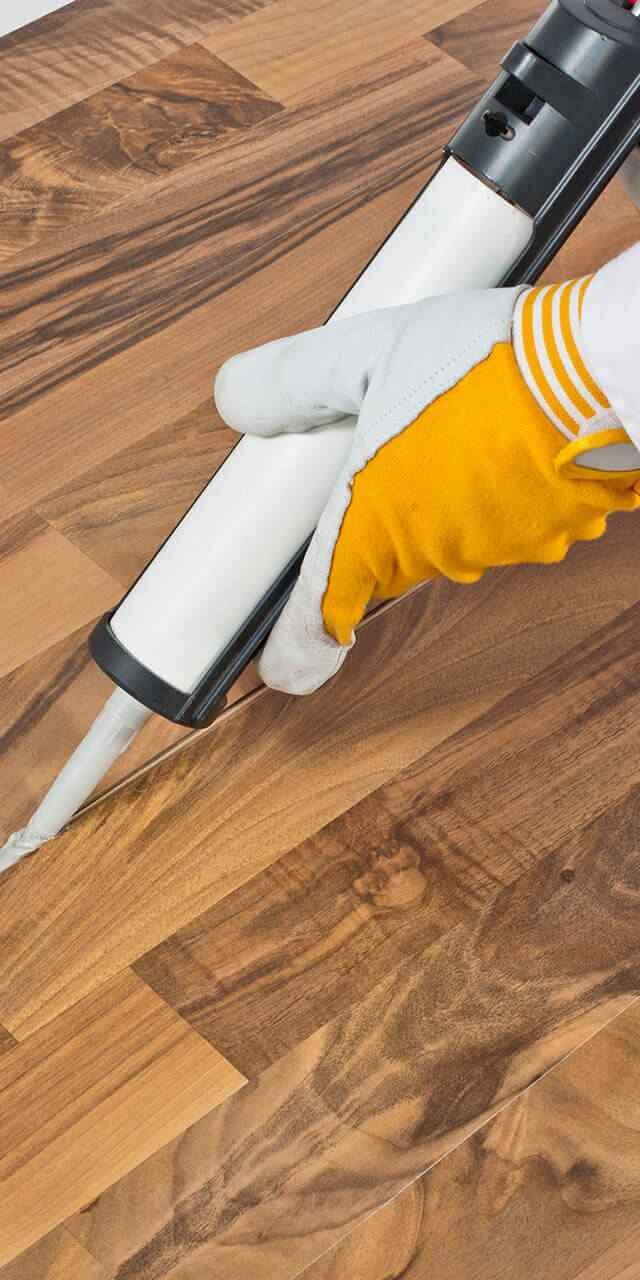
After
Before After
Reimagine Your Interior Space Free design consultation · No obligation · Toronto & GTA
📞 +1 (416) 807-8486 Request a Quote